Beyond the everyday, into the extraordinary
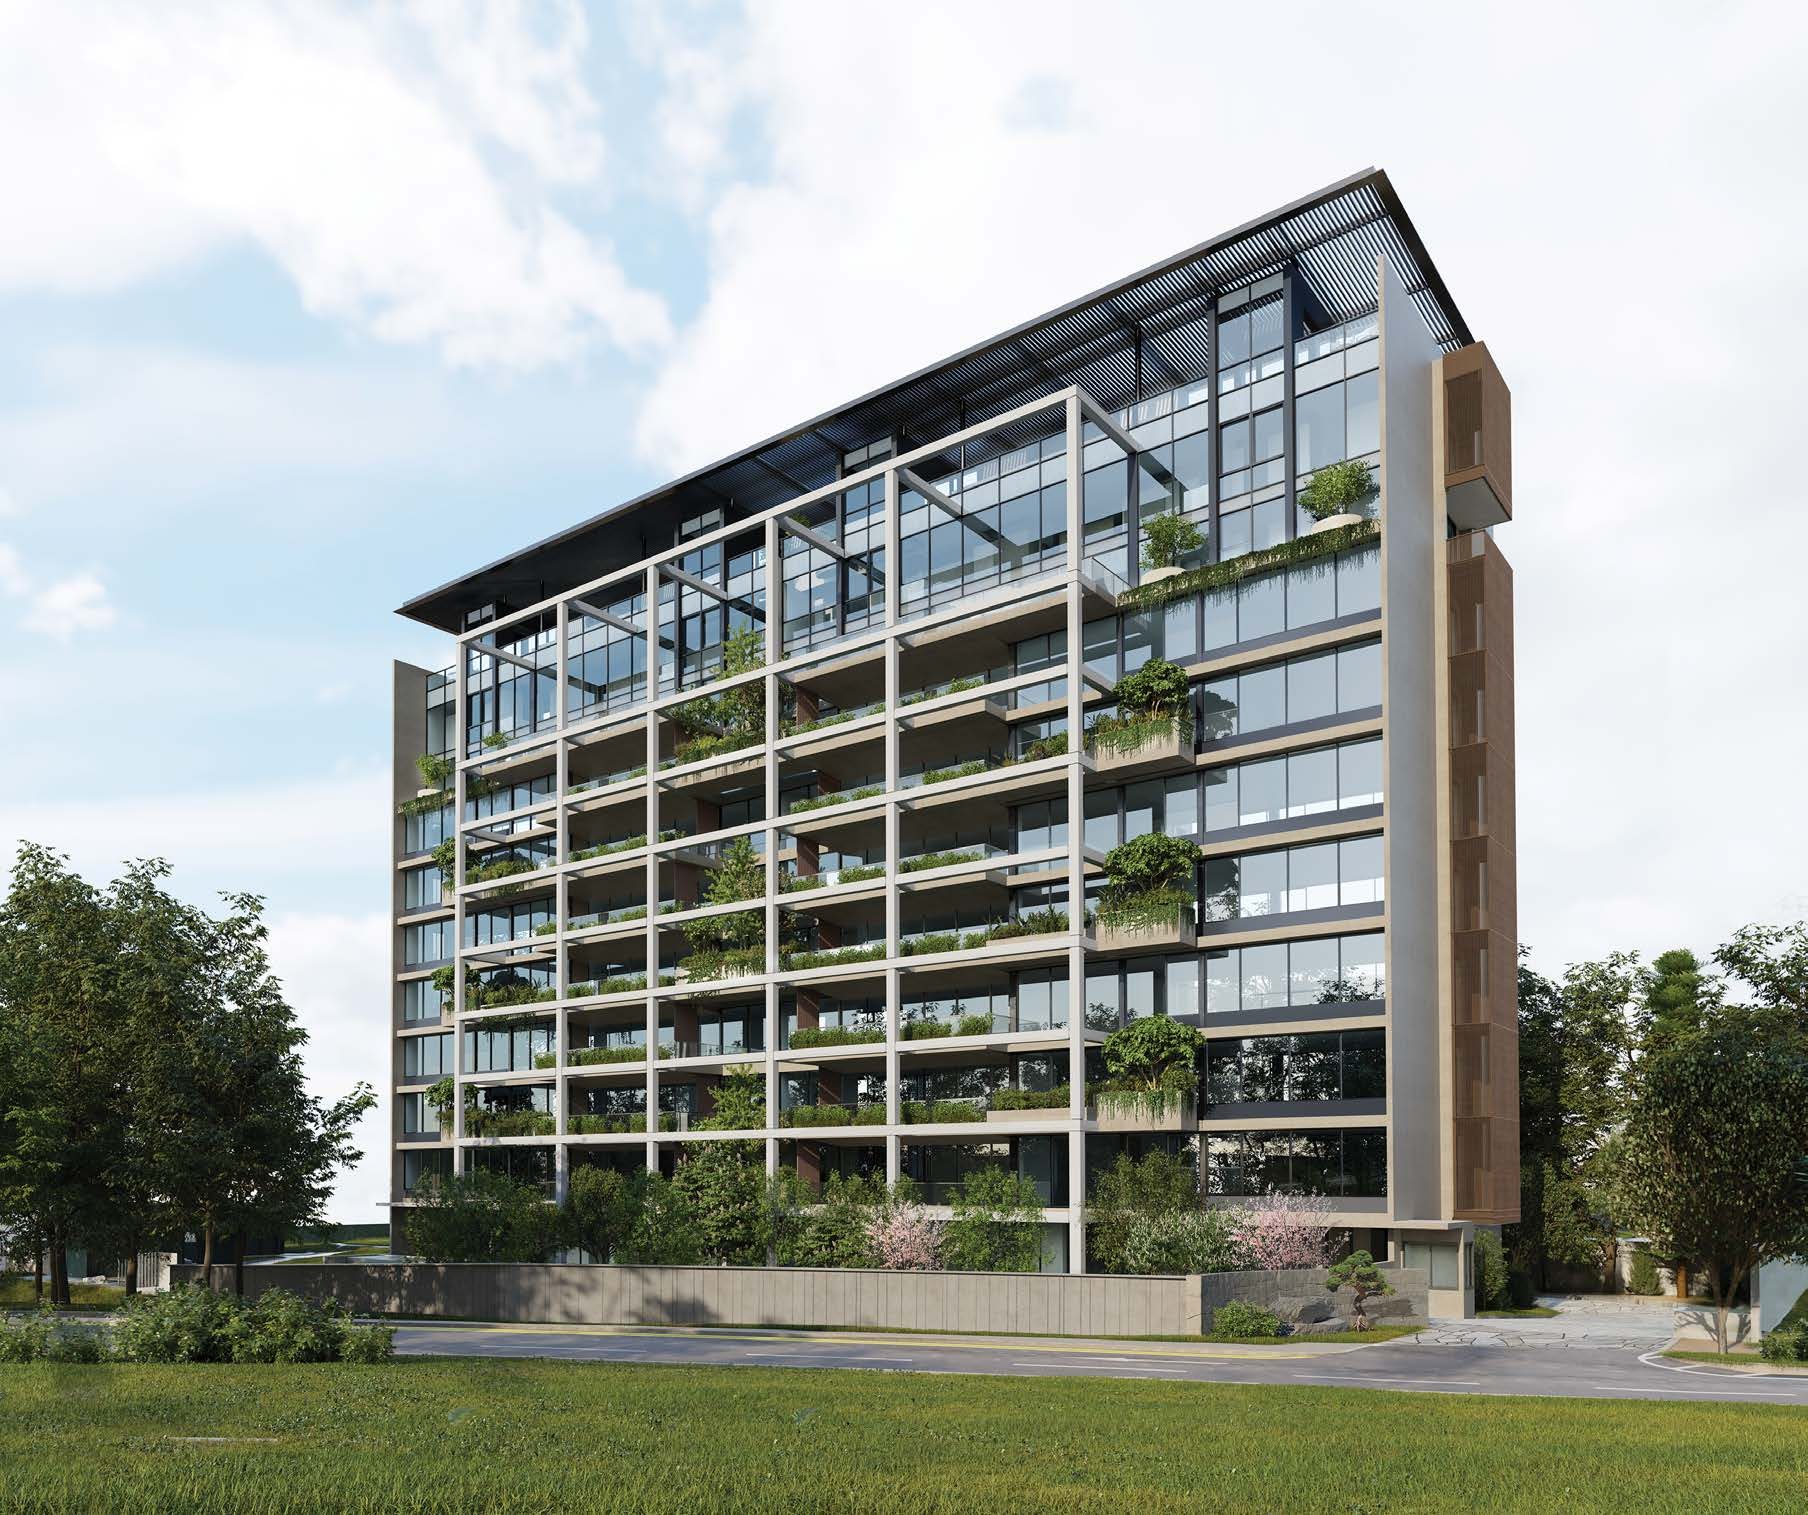
21 Anderson is a freehold collection of 18 large-format residences, with a Japanese-inspired landscape, a layered green façade and interiors by Studio Liaigre.
Enquire Now Explore Unit TypesThe work of three masters
A unique collaboration among landscape architect Shunmyo Masuno, architect Ernesto Bedmar and interior designer Frauke Meyer of Studio Liaigre, in a freehold development with prime access to schools and amenities.
- The address – 21 Anderson Road, Singapore (District 10), a 12-minute walk from Stevens MRT Station.
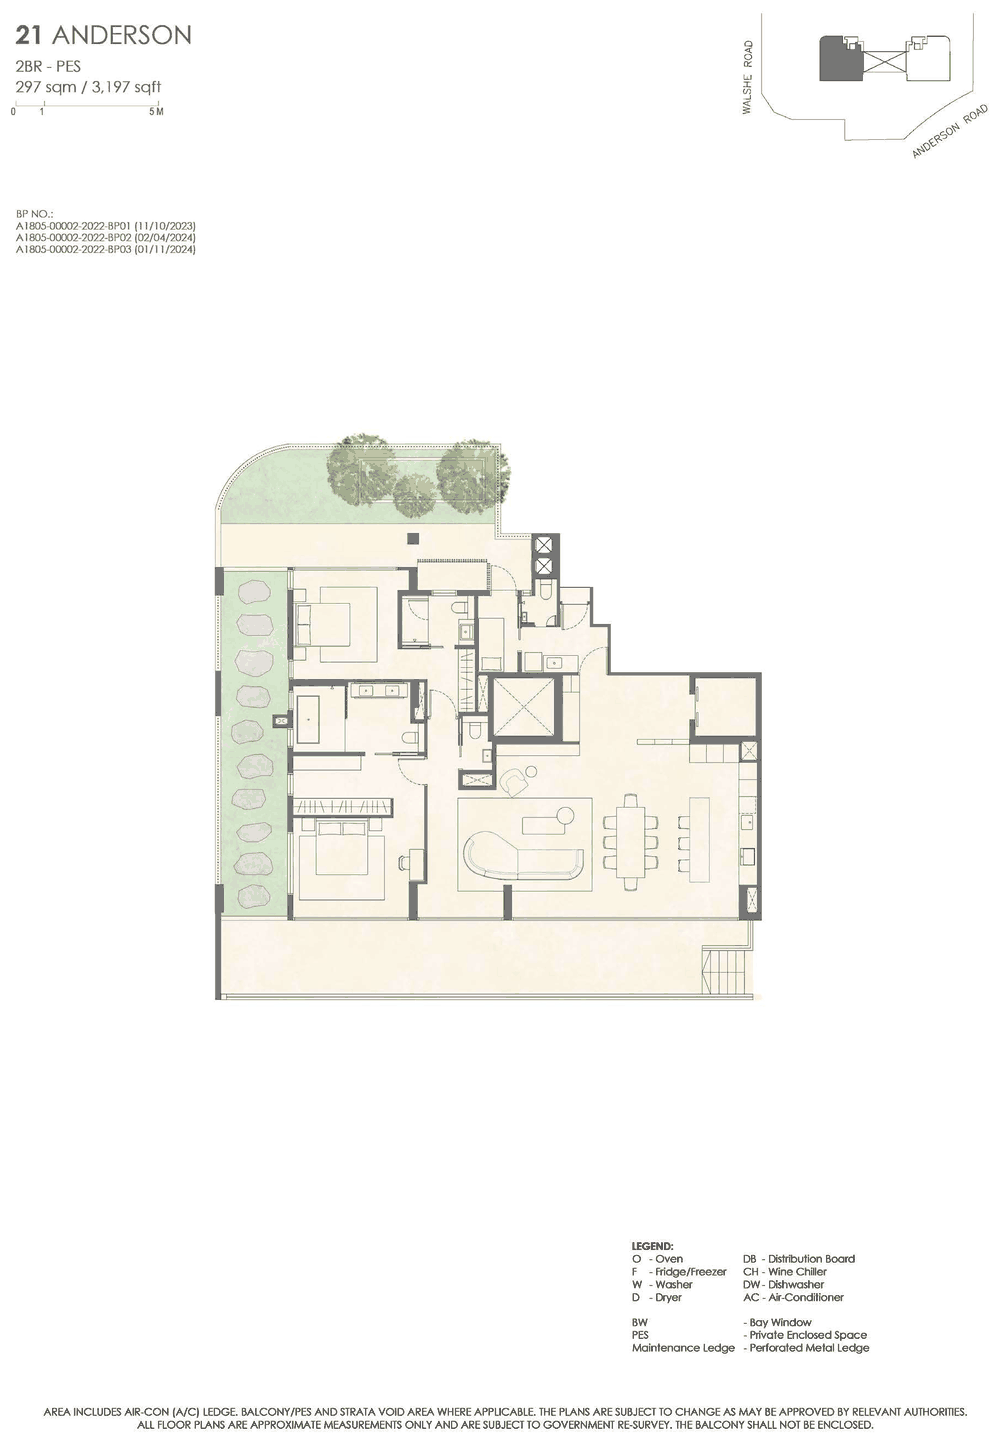
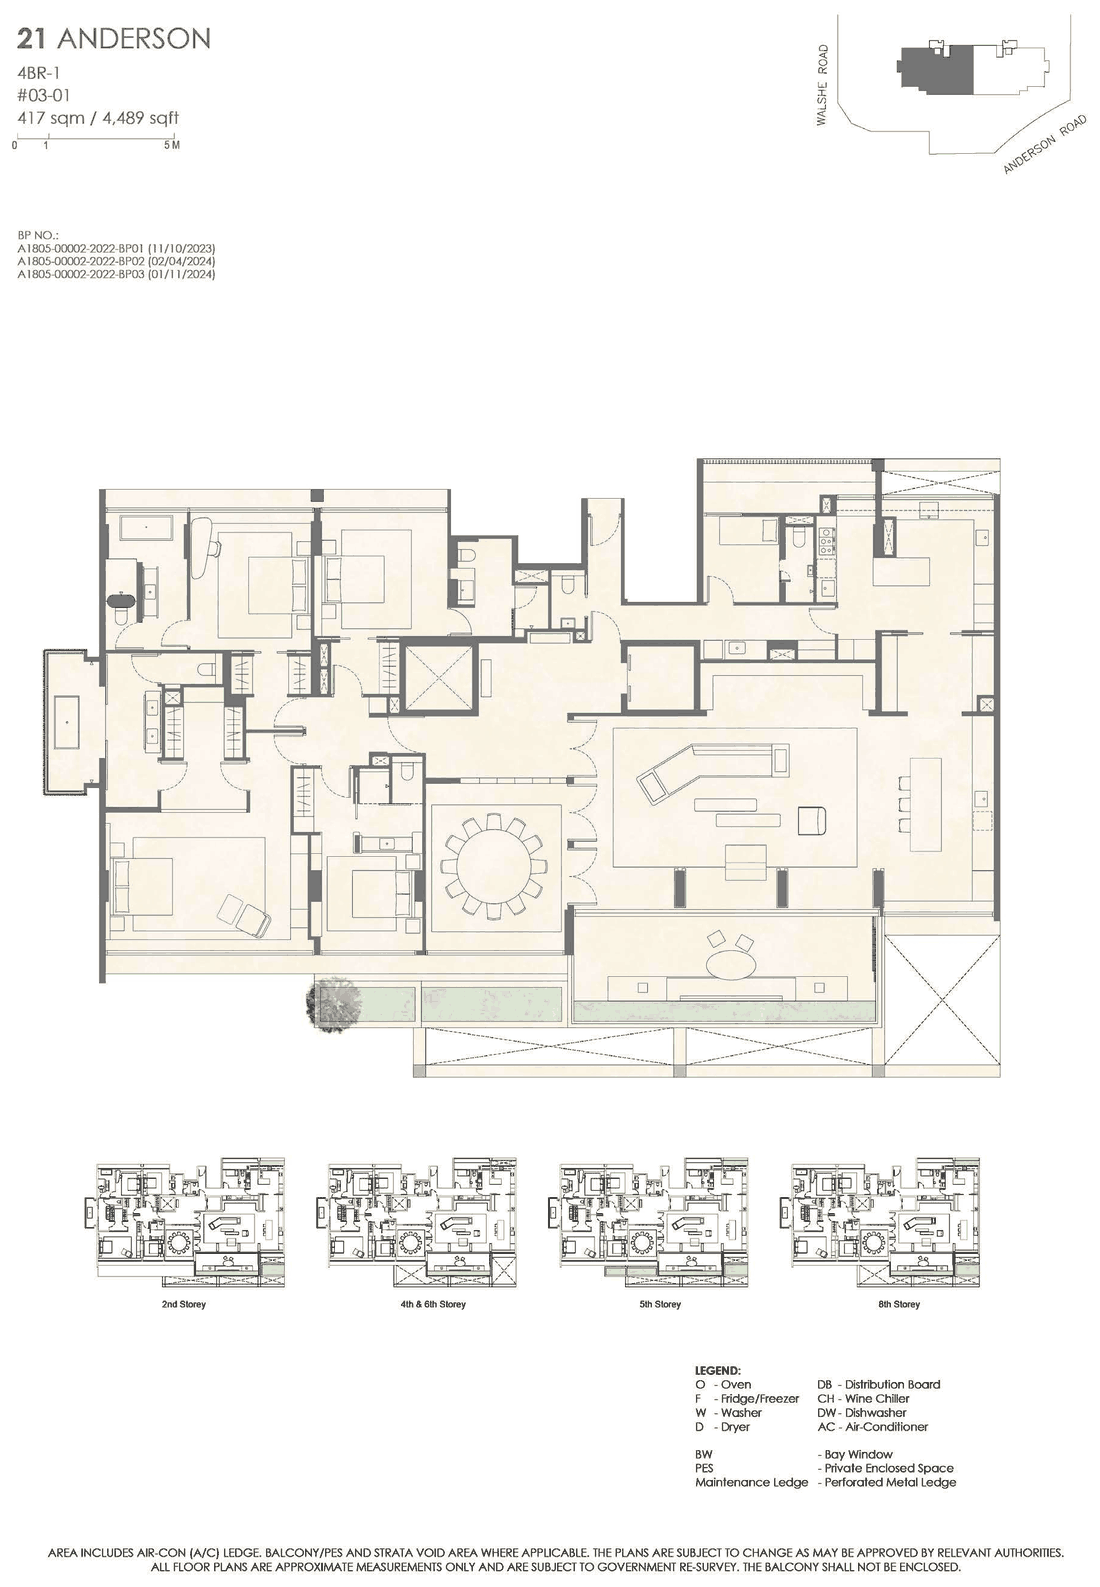
- The homes – 2-bedroom homes with large private enclosed spaces of 3,197 sqft, 4-bedroom homes of 4,489 sqft, and 5-bedroom penthouses of 10,452 sqft.
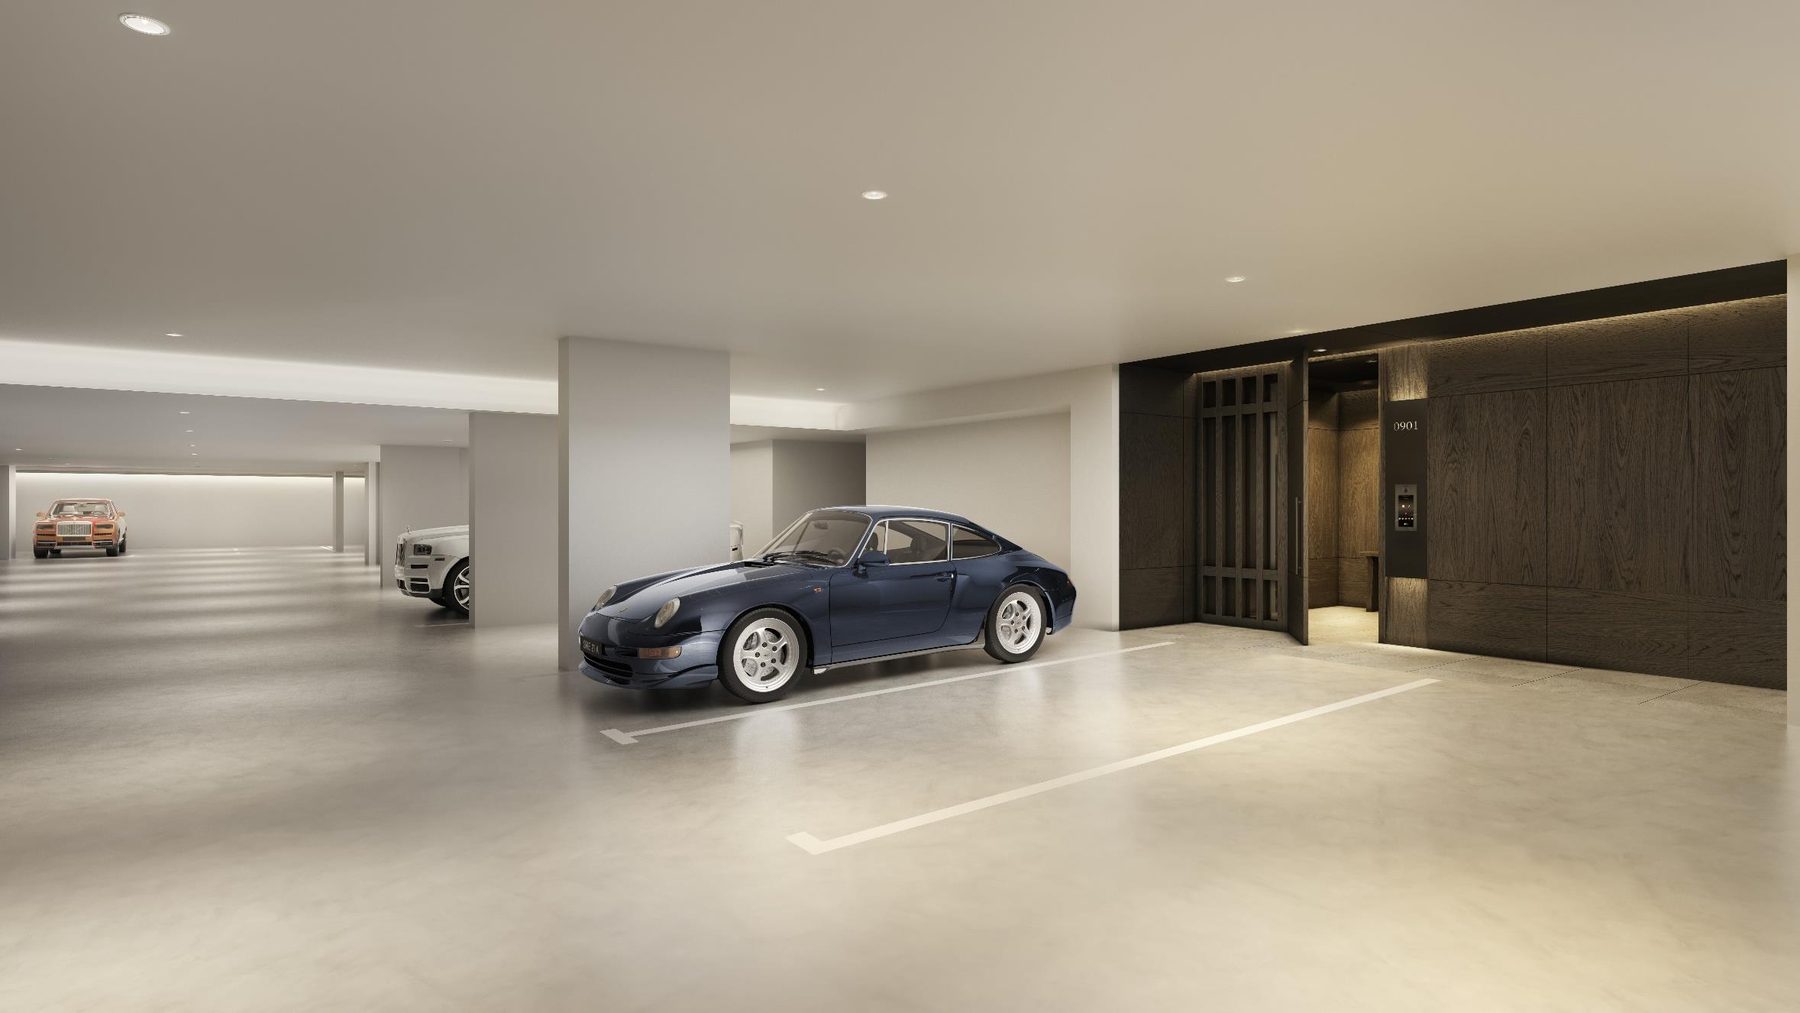
- The privacy – Only 18 homes, each with a private lift with foyer access and a basement lift lobby and dedicated car park.
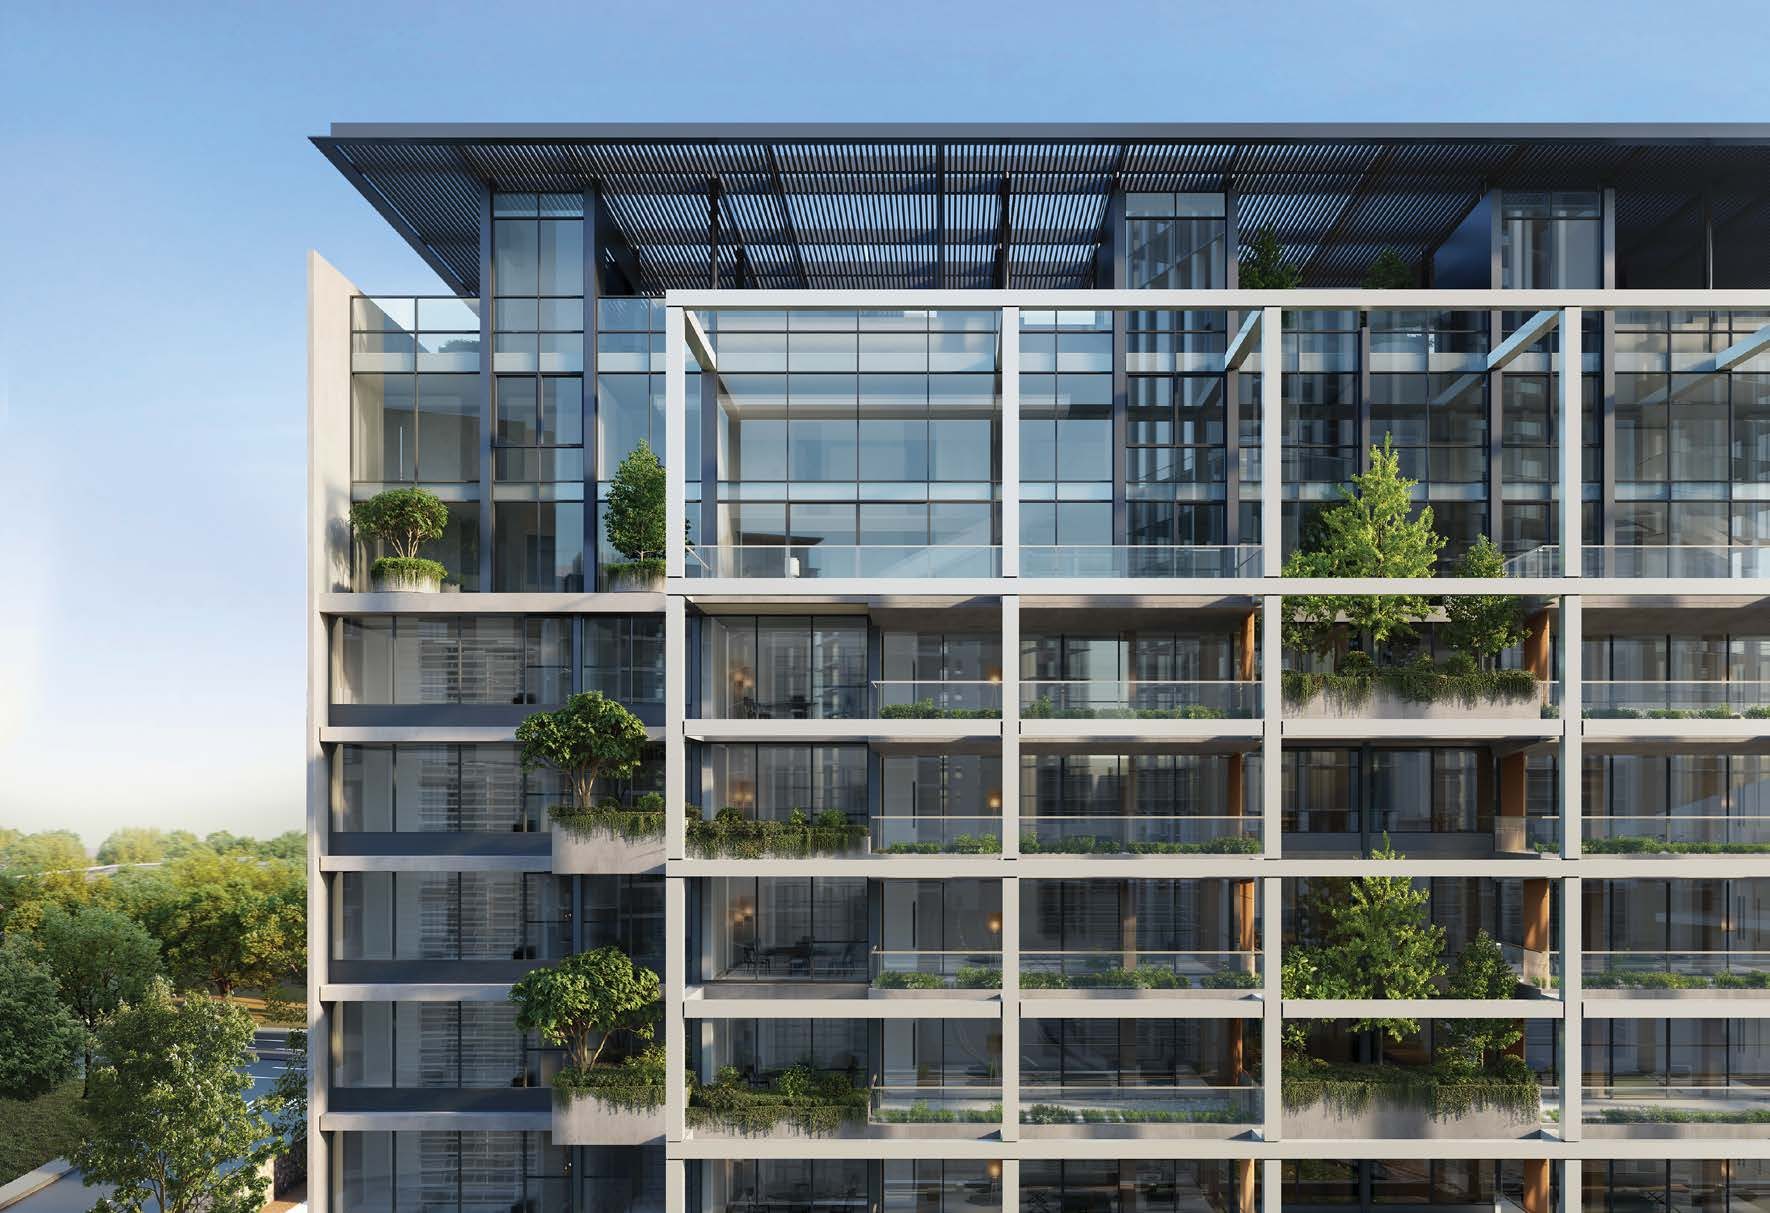
Rare, private and freehold
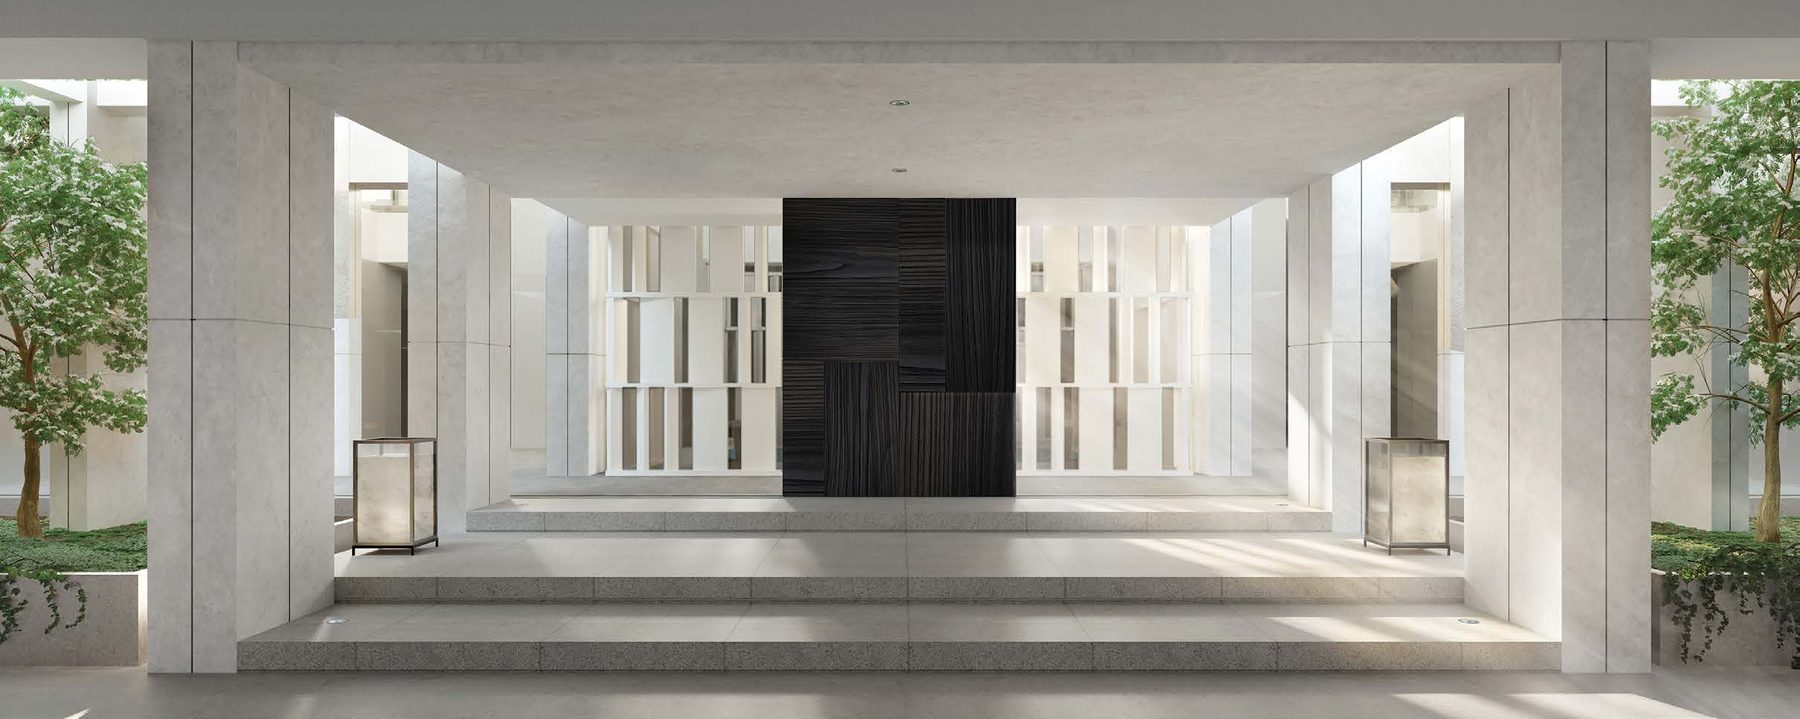
Exclusivity
Only 18 large-format homes, for a rare degree of seclusion and privacy.
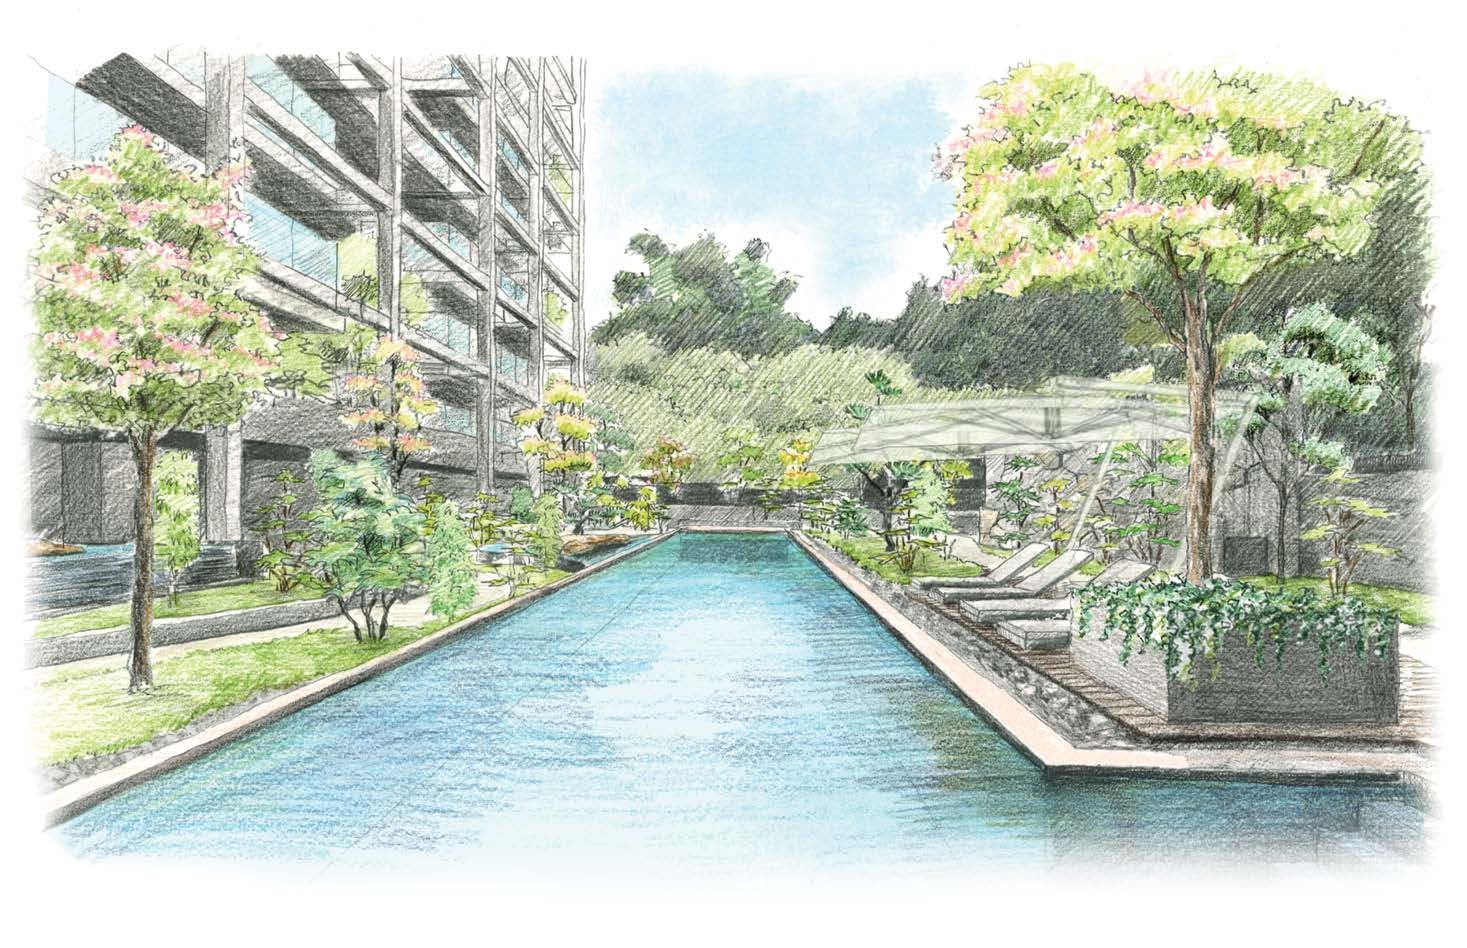
Japanese landscape
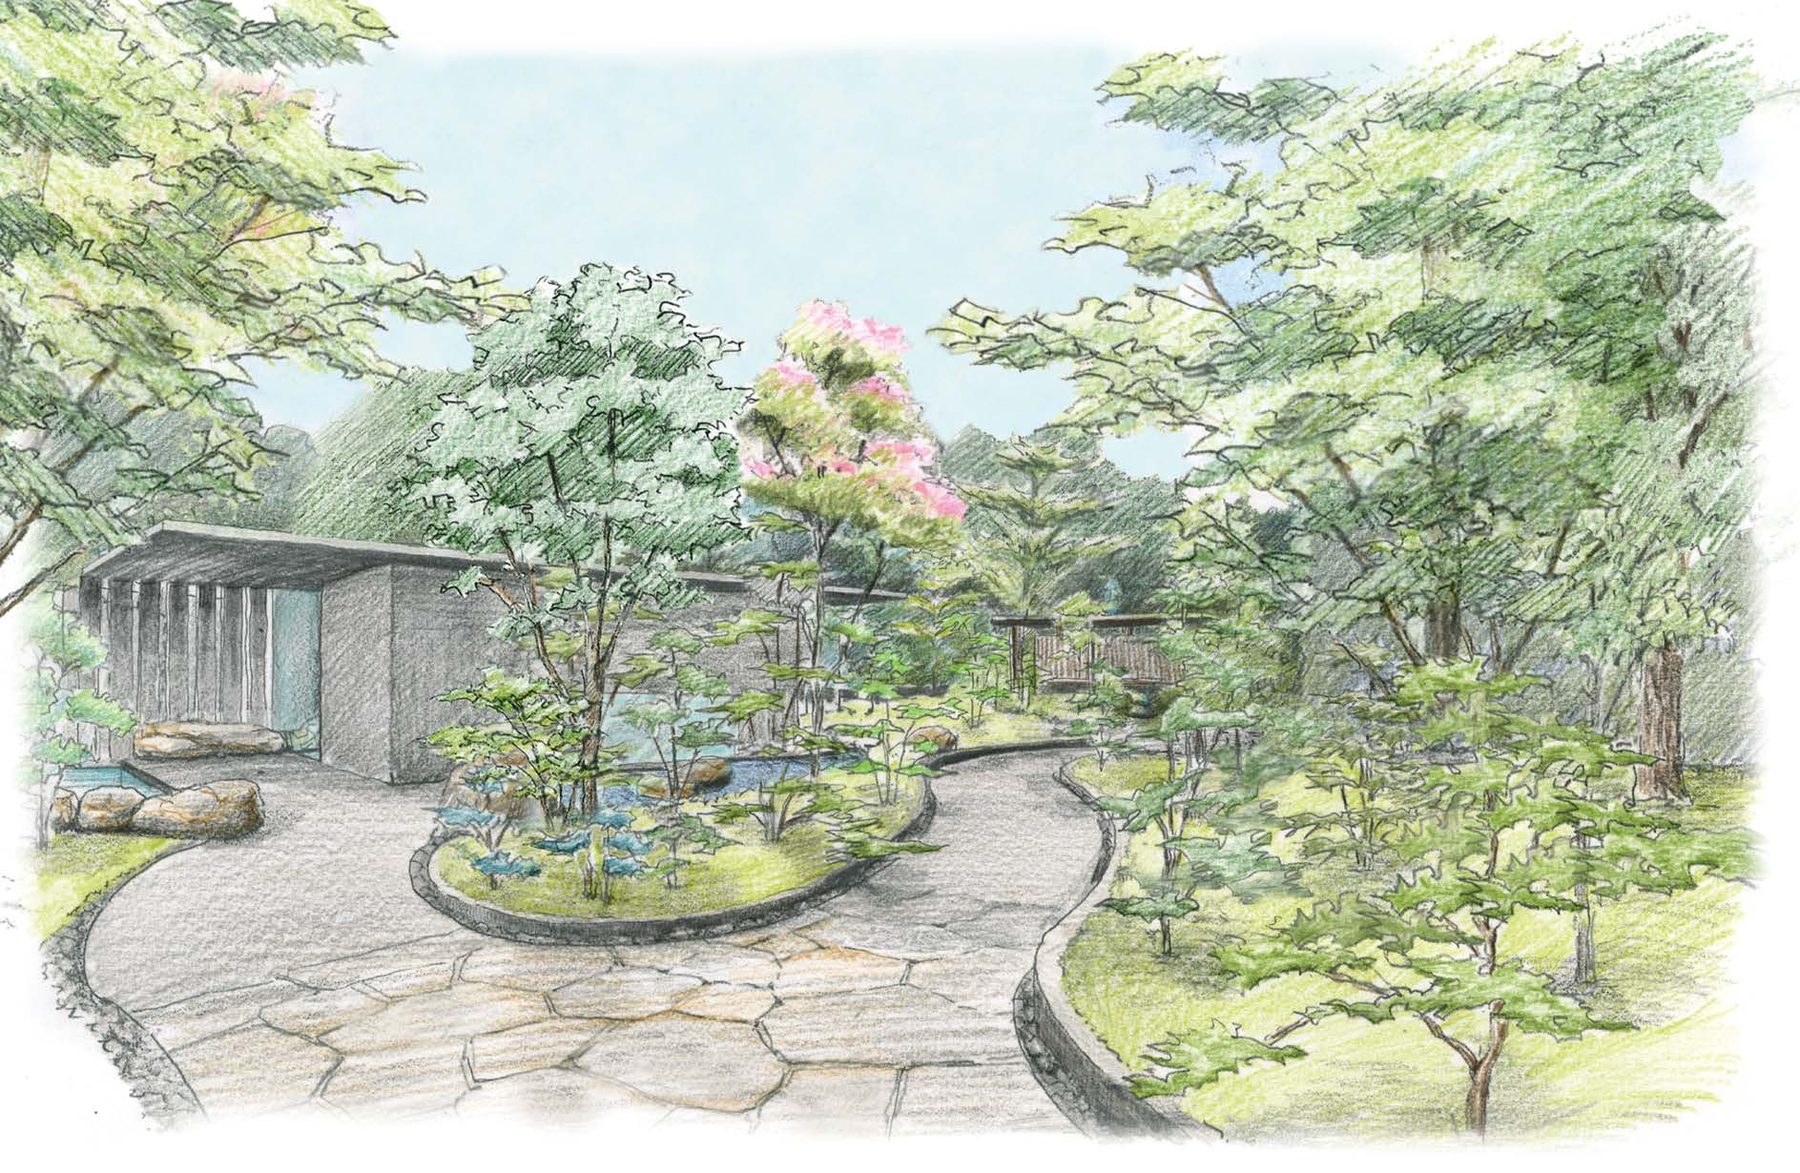
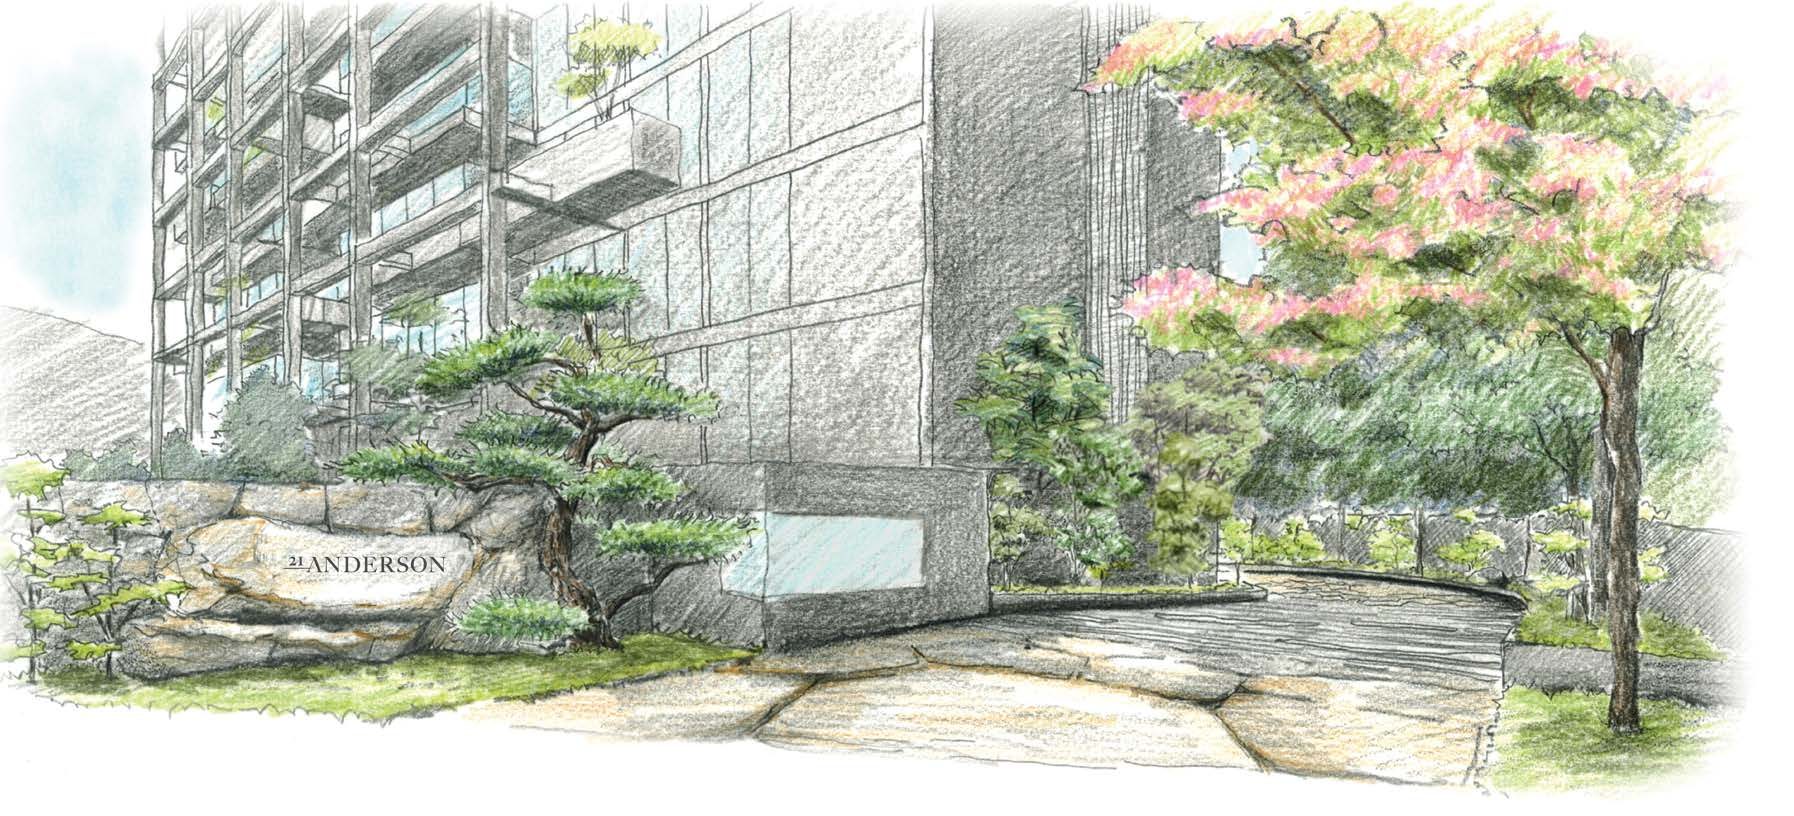
A Japanese-inspired landscape by Shunmyo Masuno, with stones imported from Japan, as at Nassim Park Residences and The Nassim.
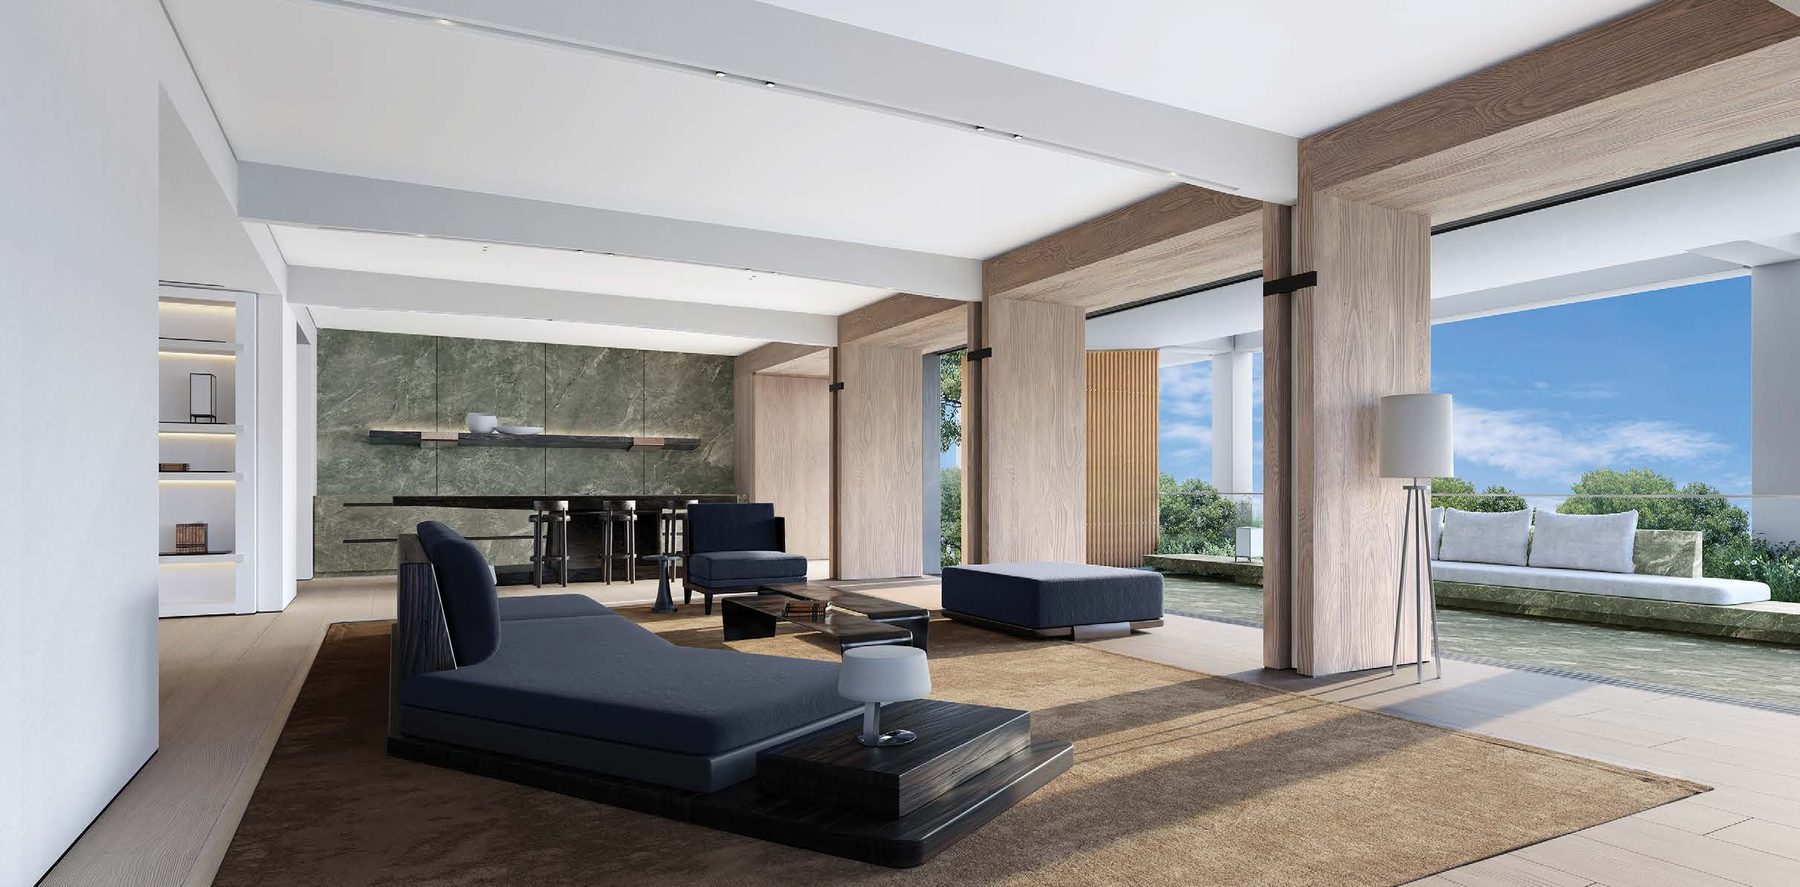
Studio Liaigre interiors
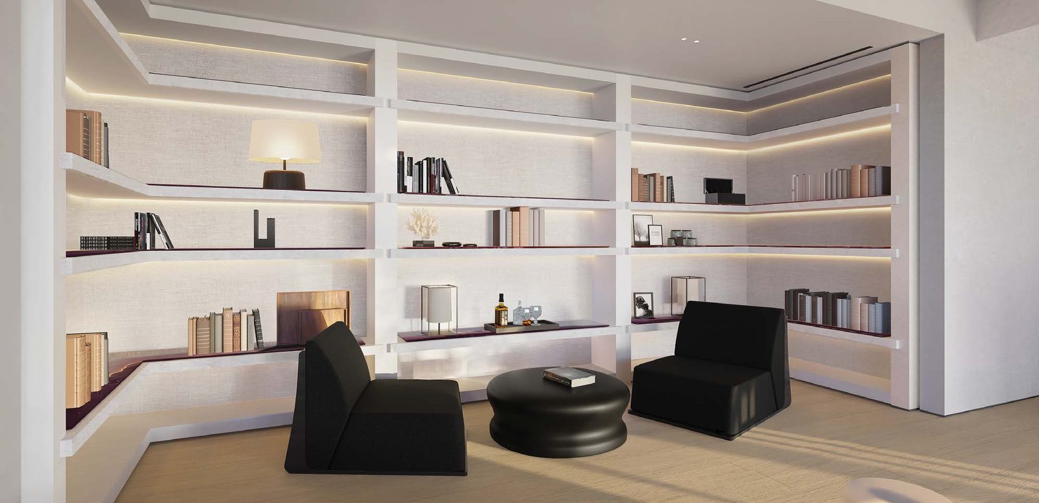
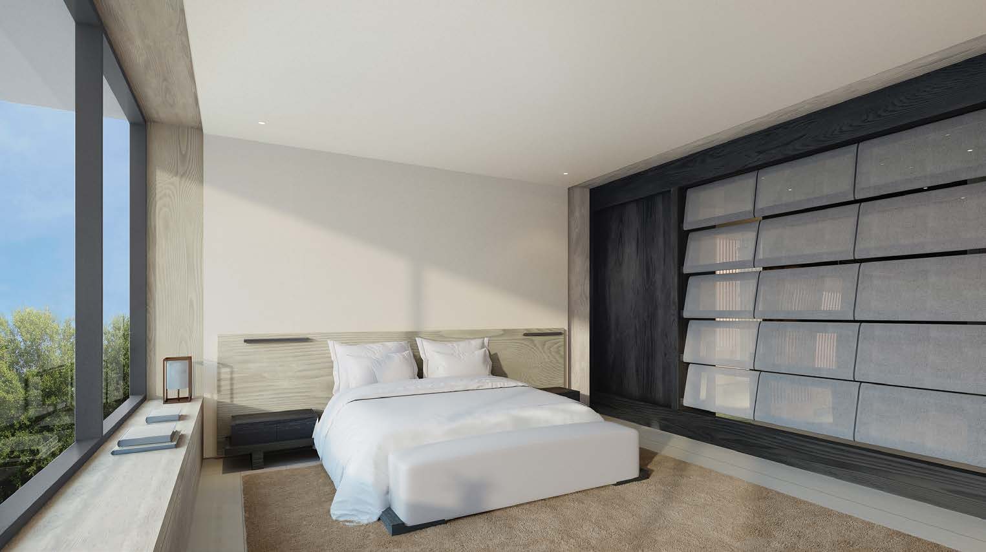
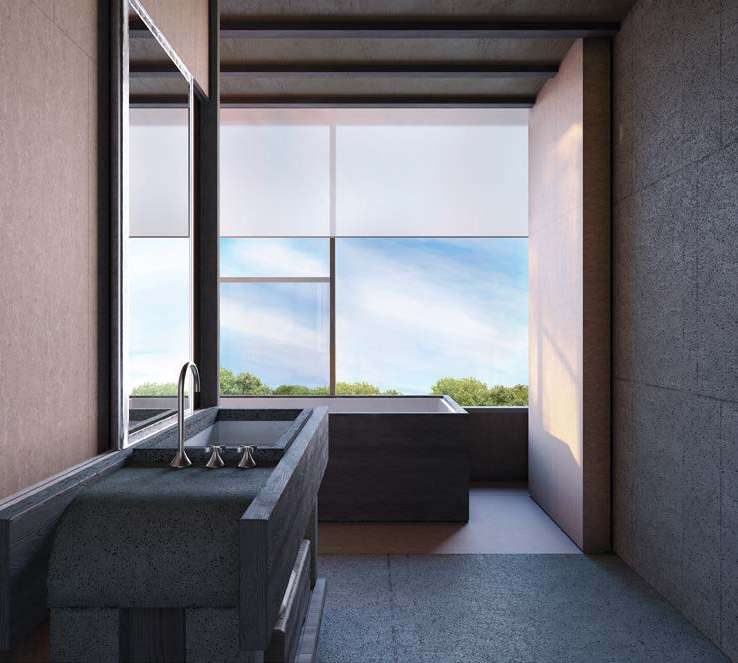
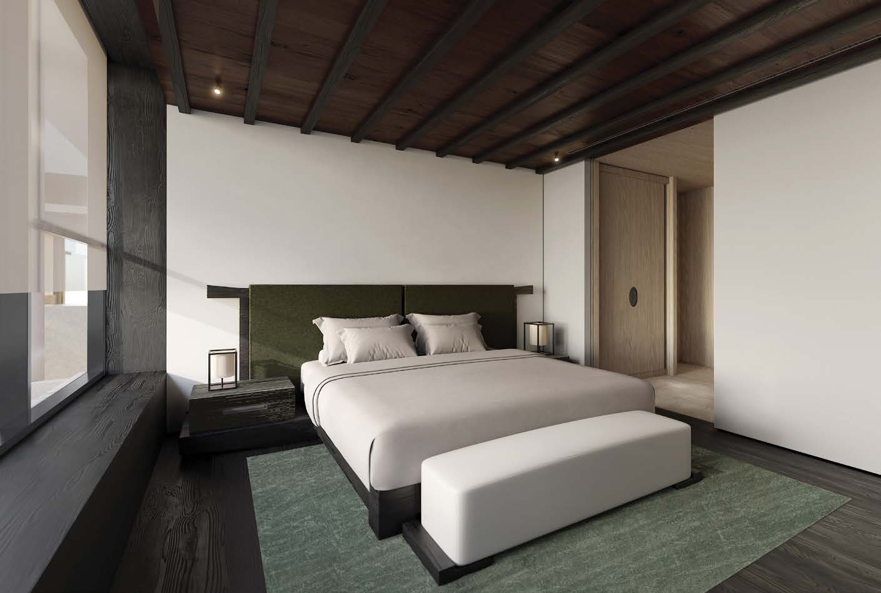
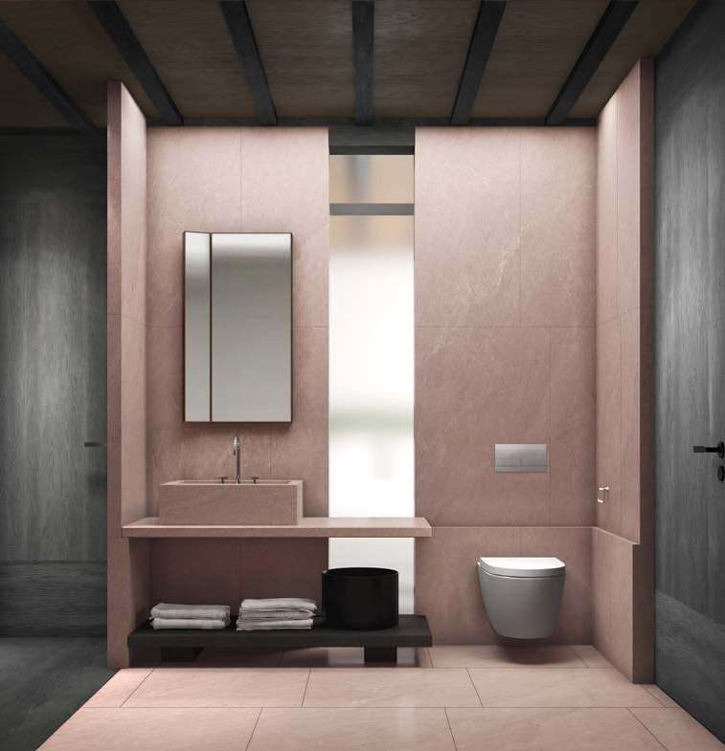
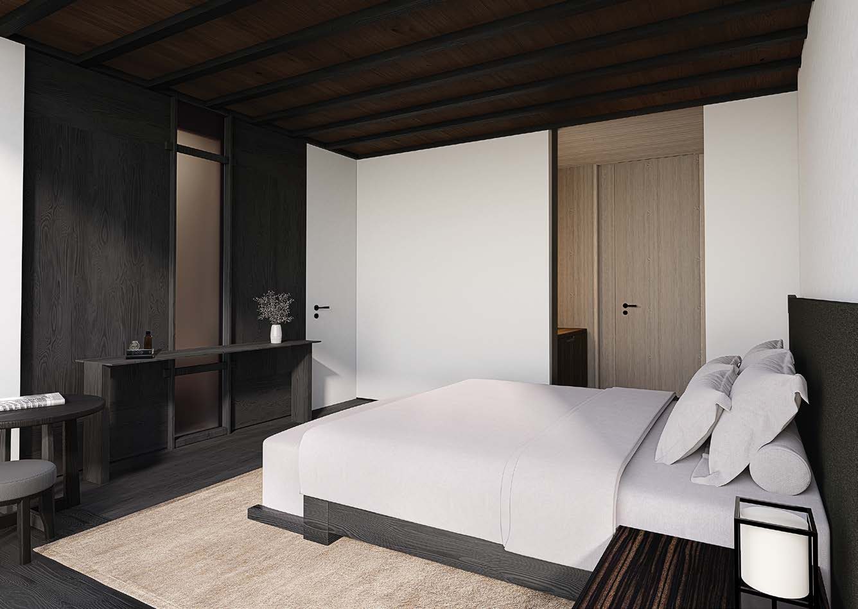
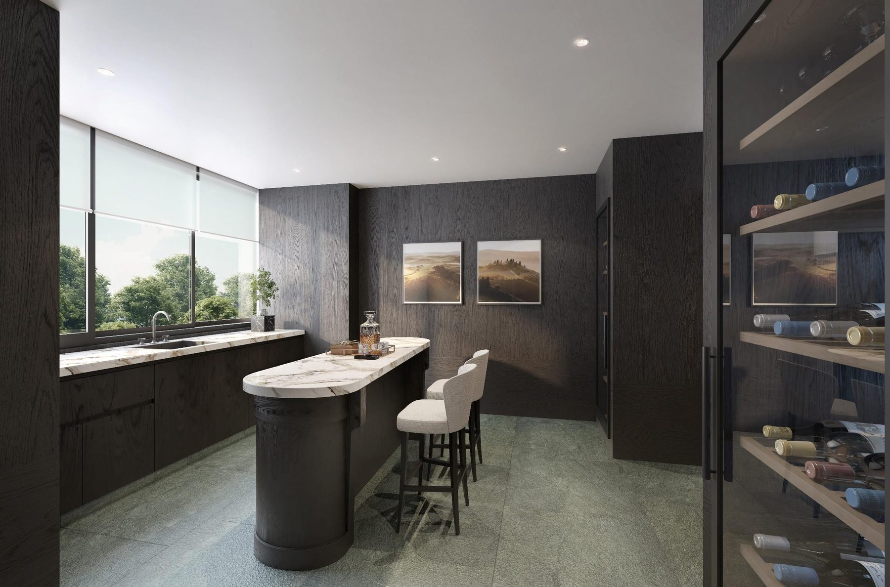
Interiors by Frauke Meyer and Studio Liaigre, with cypress wood panelling, a library and a bar.
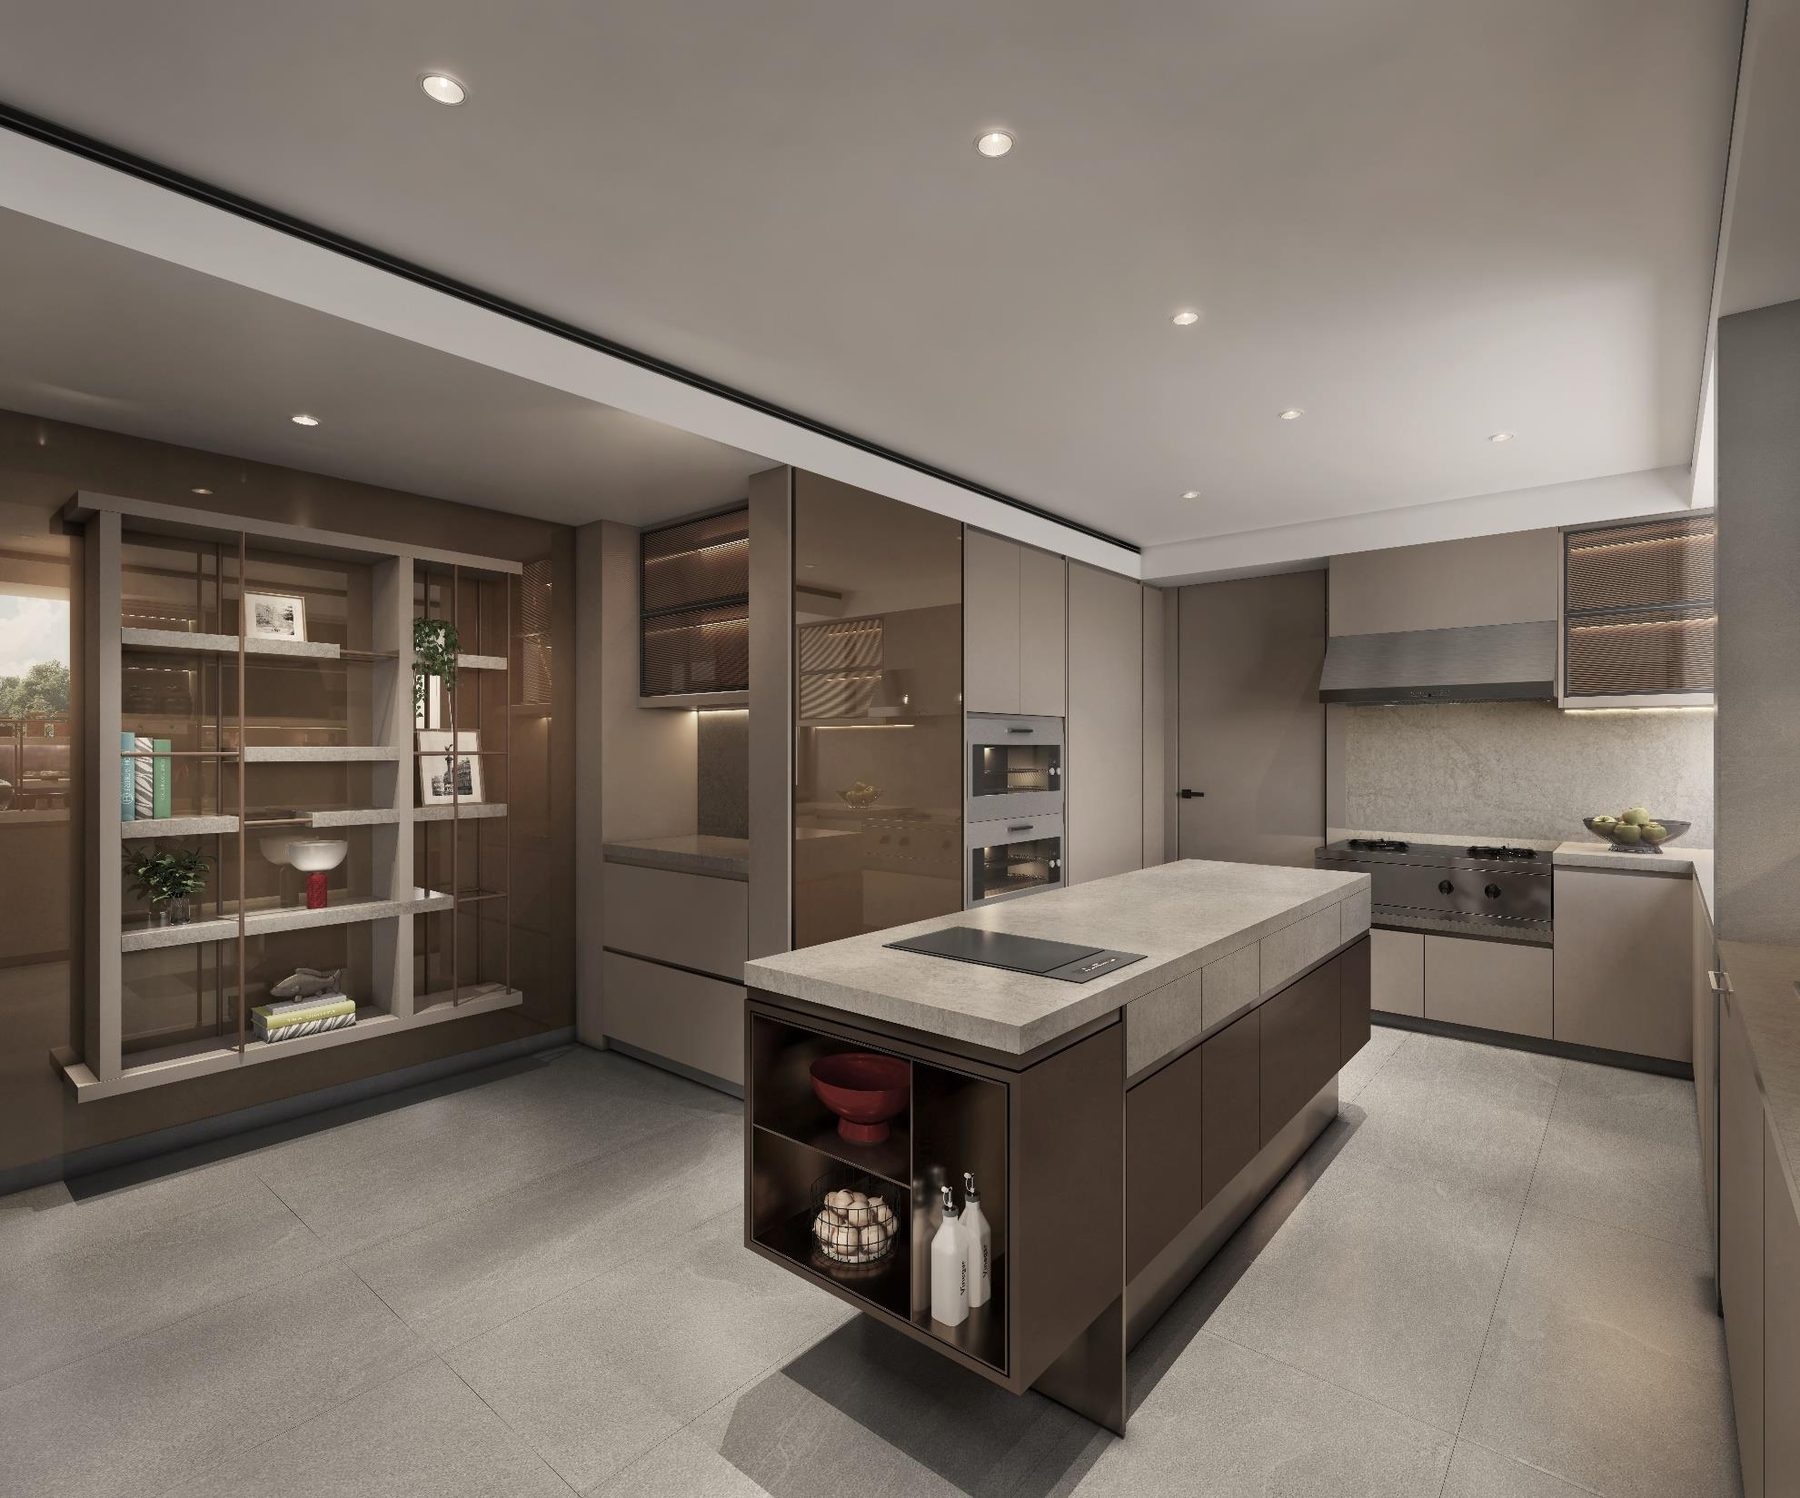
Gaggenau kitchens
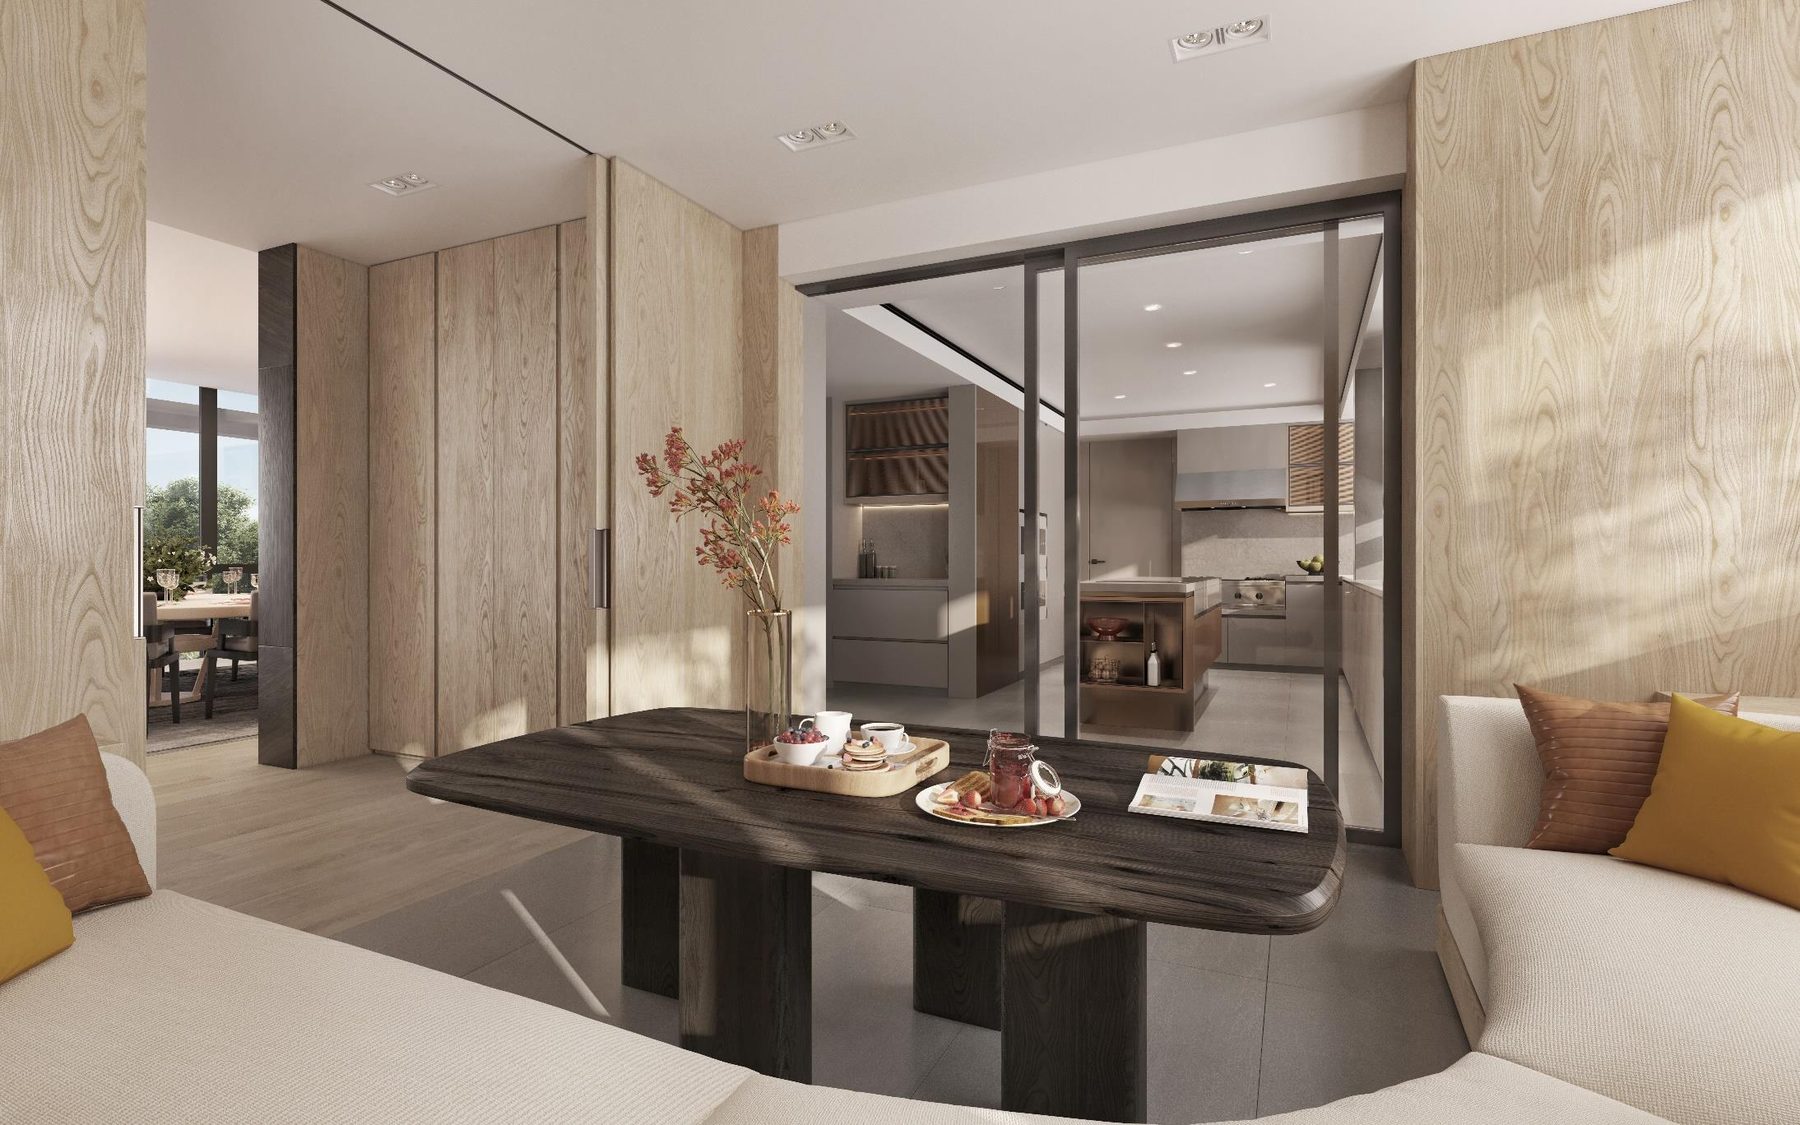
Fully equipped kitchens with top-tier Gaggenau appliances and Dornbracht fittings.
Thoughtful details
Private lifts
Every home has a private lift with foyer access, and the penthouses a dedicated private lift lobby in the basement.
Penthouses
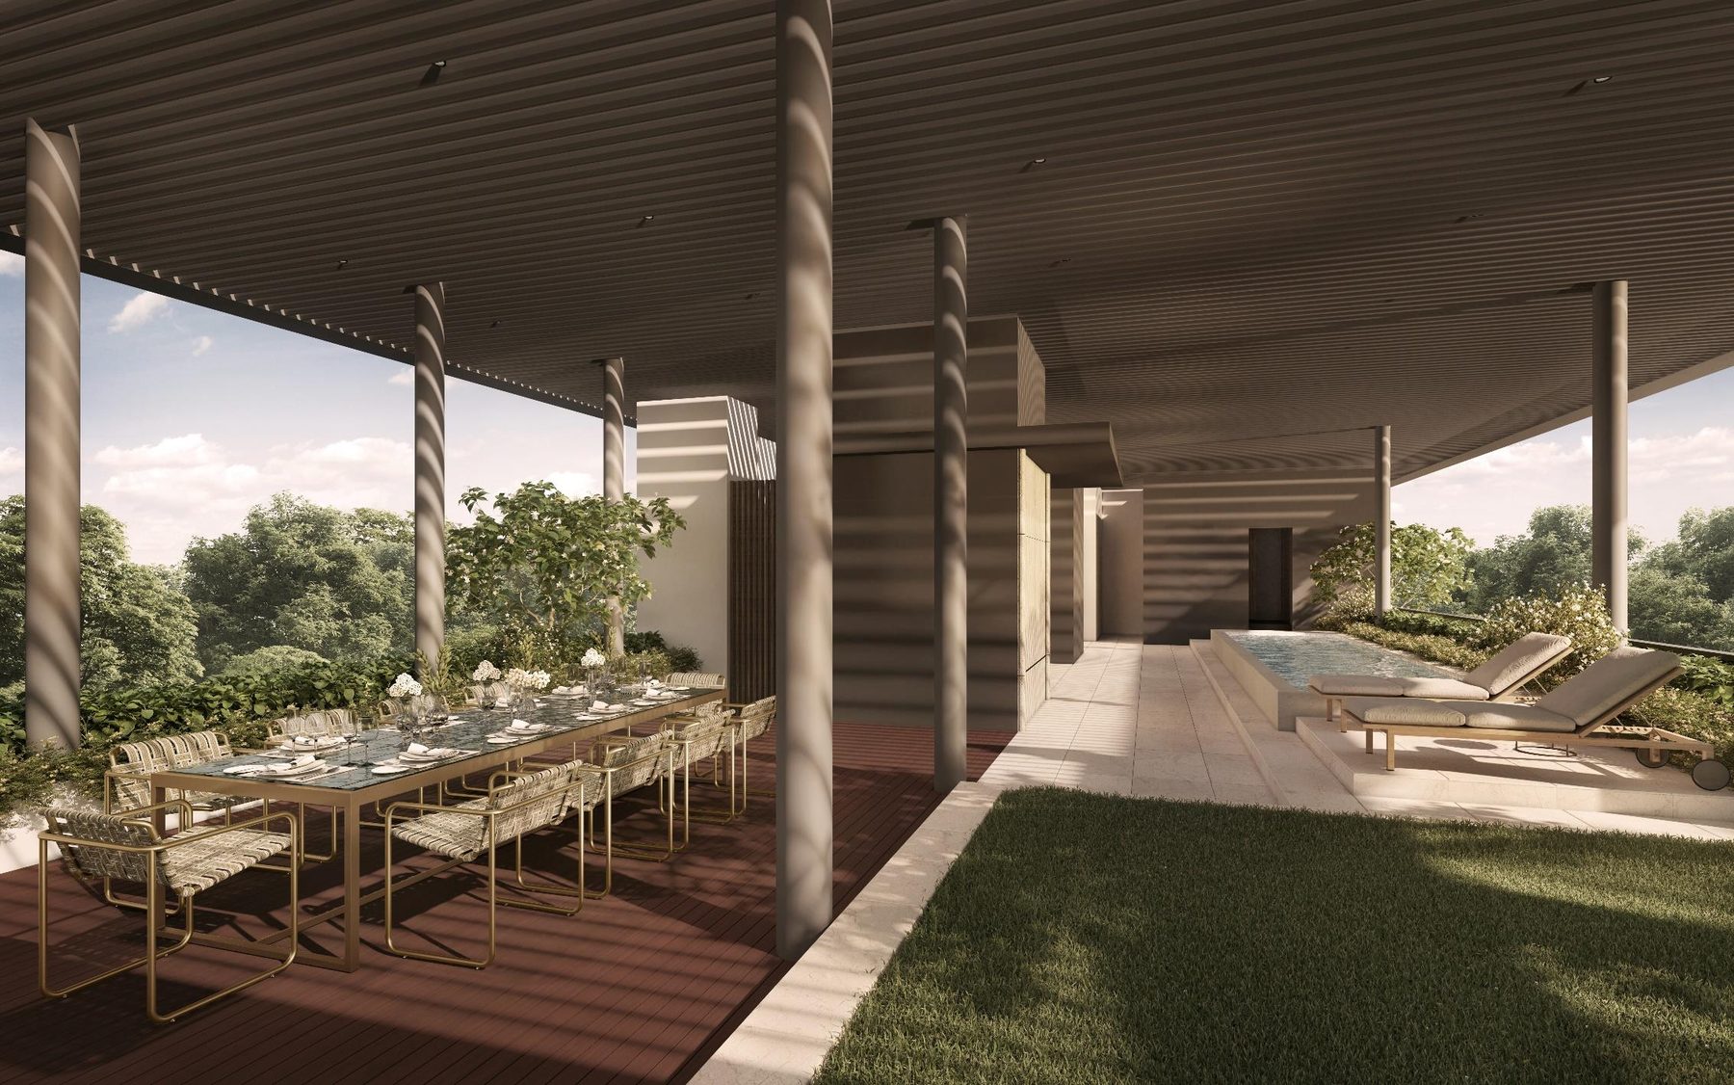
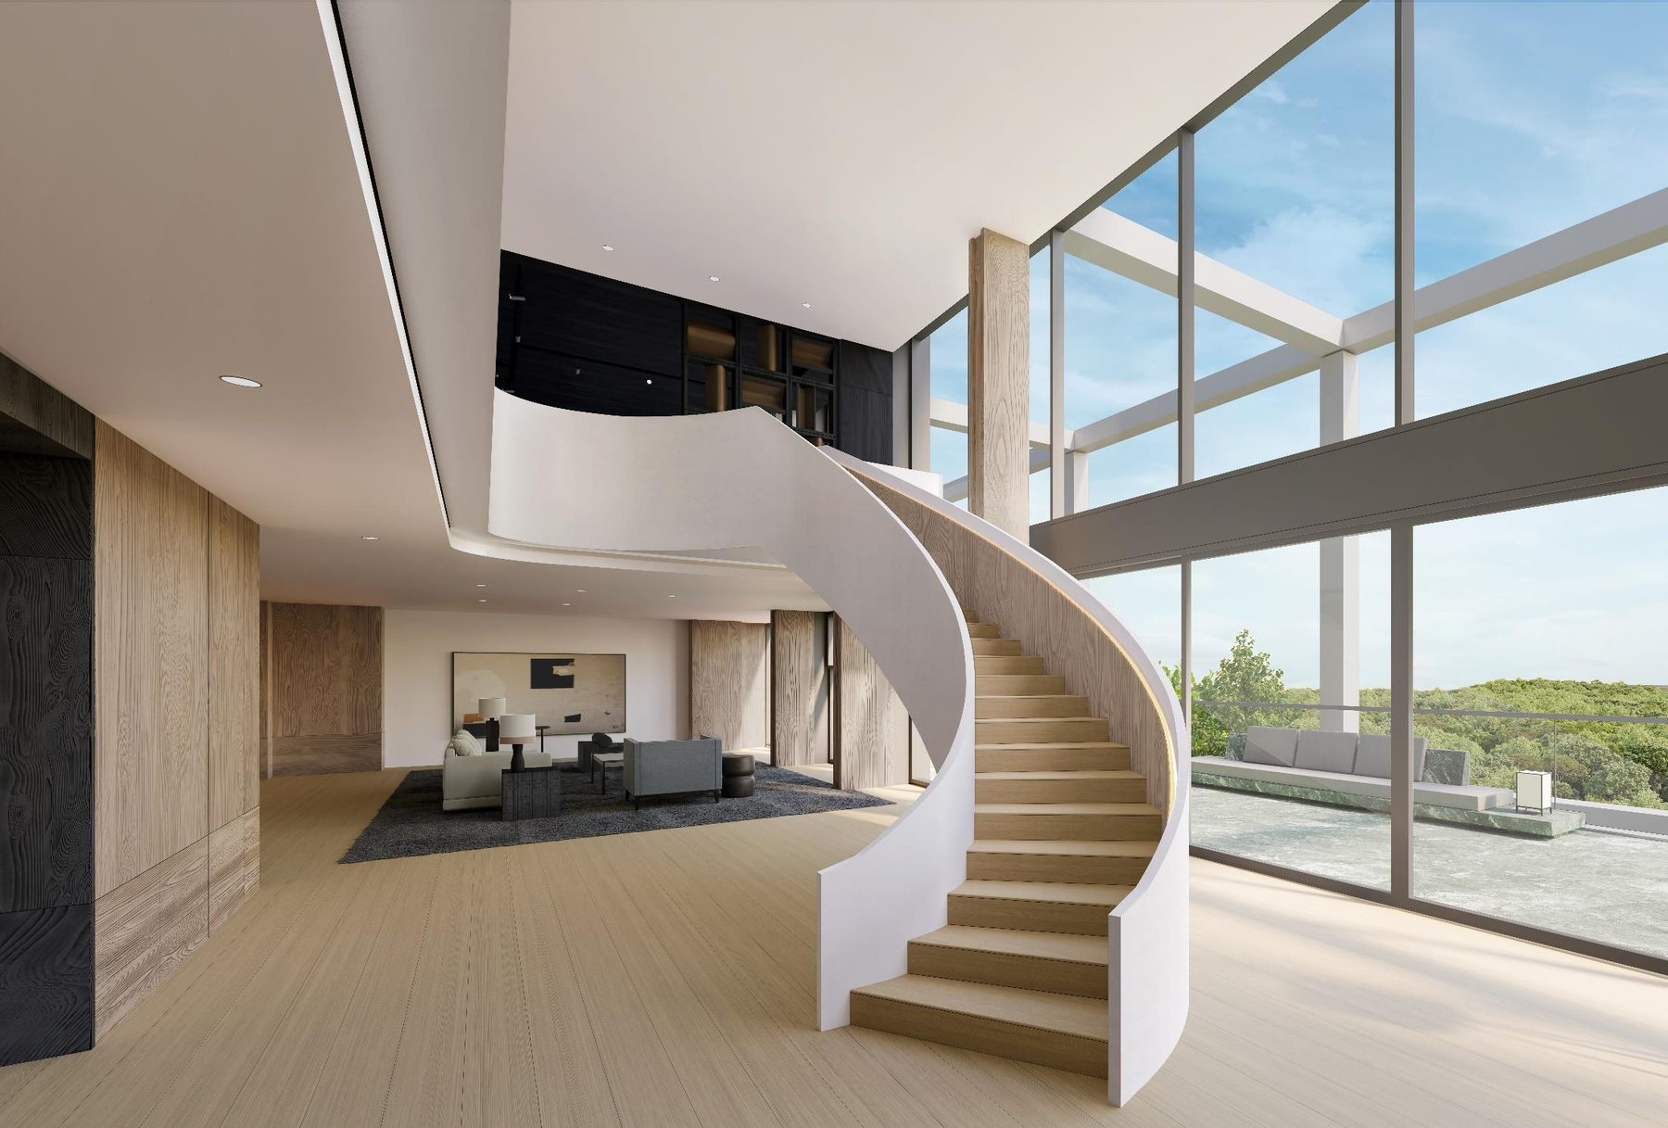
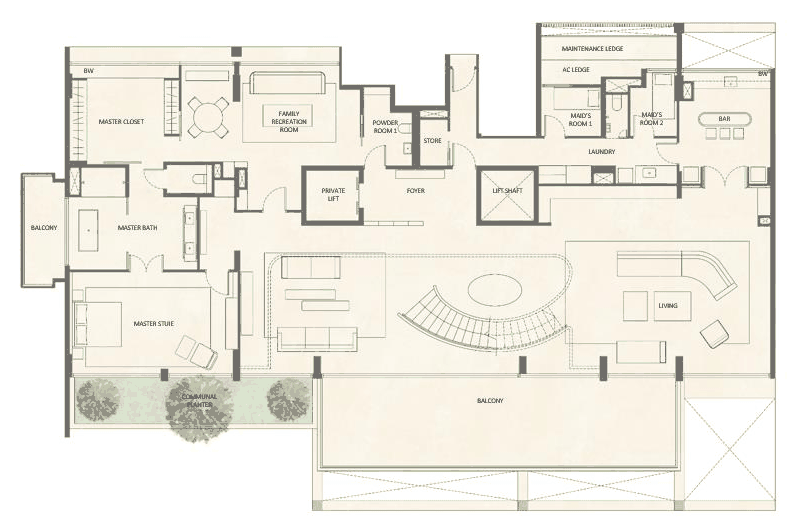
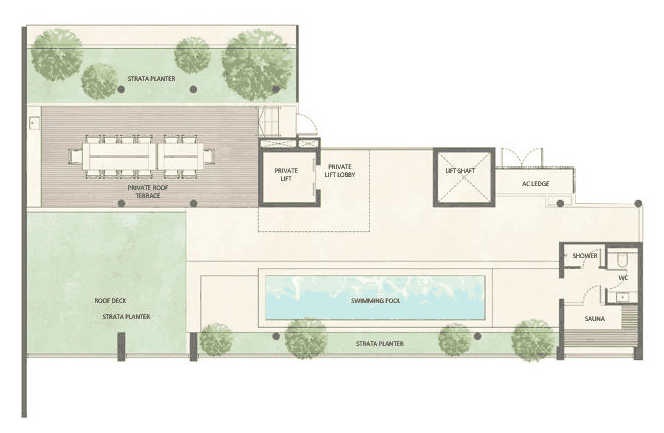
A grand staircase, a private roof terrace with a swimming pool, a sauna, a wine cellar and a family recreation room.
Ground floor
Ground floor homes have direct access to the garden and swimming pool, and large private enclosed spaces.
Developer
Kheng Leong, with refined cluster houses and residences in choice locations since 1949.
Photographs and renderings are artist’s impressions and décor suggestions. Finishes are subject to the developer’s specifications.
Anderson Road, in District 10
Close to Orchard Road and the CBD, with Stevens MRT Station, expressways within 5 minutes, the Botanic Gardens and Dempsey nearby.
At 21 Anderson Road
A prime District 10 address with convenient access to Orchard Road and the Central Business District.
Address
21 Anderson Road, Singapore (District 10), in the Tanglin planning area, with a side gate leading to Walshe Road.
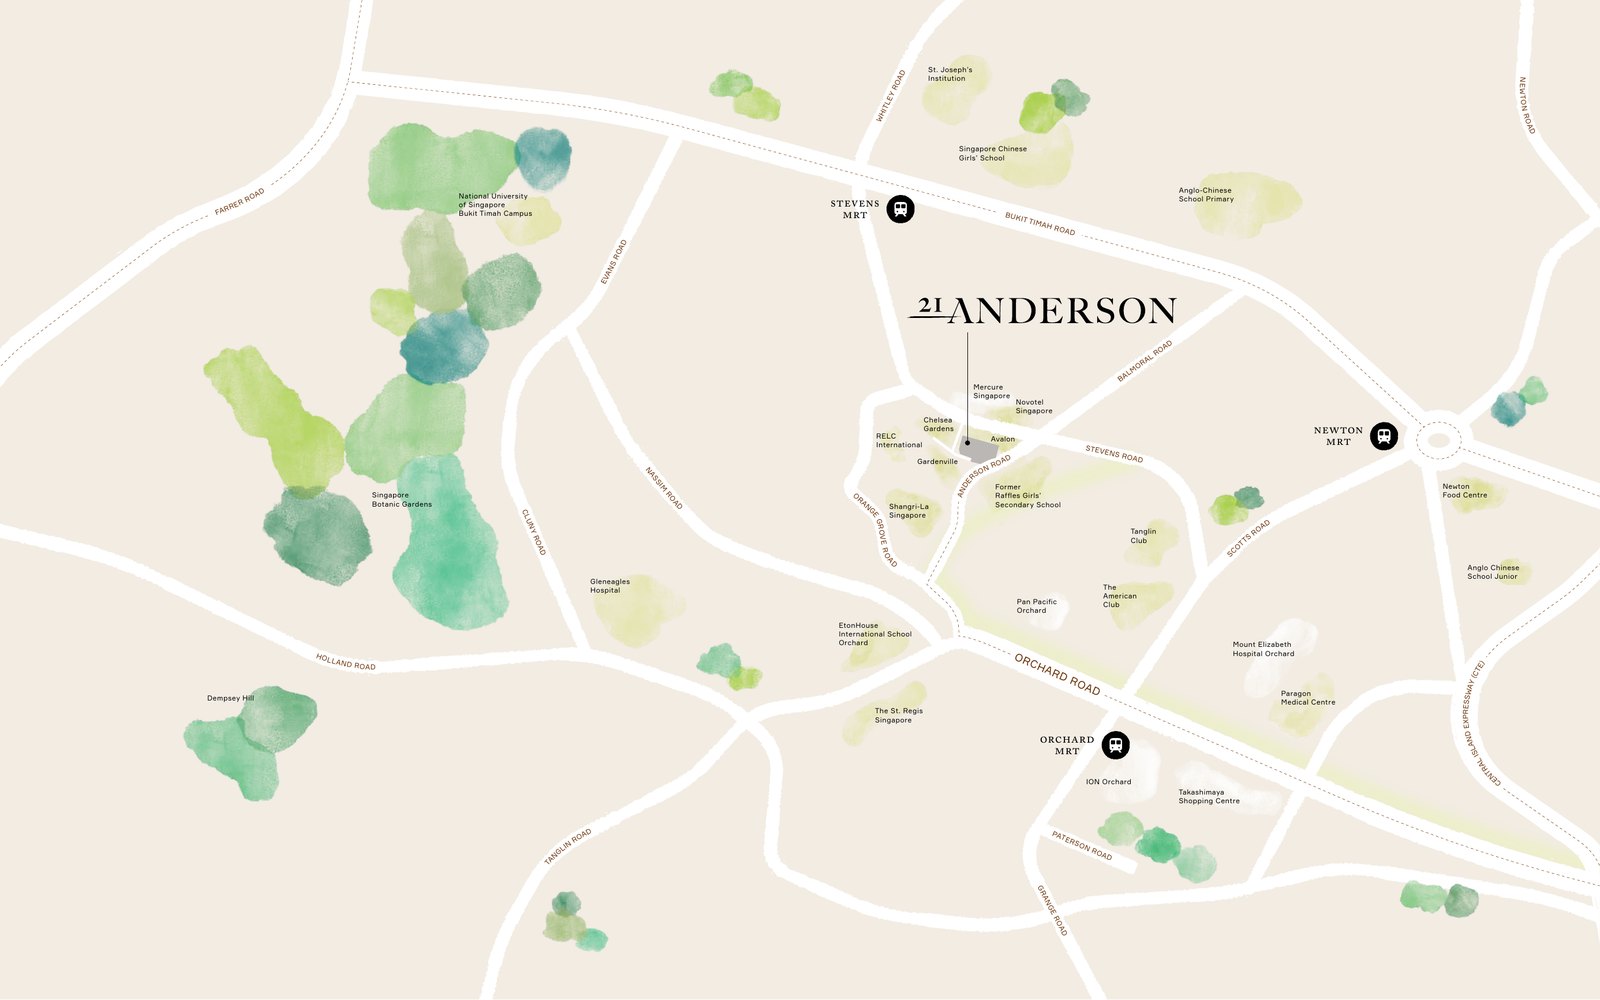
- Stevens MRT Station (Thomson-East Coast and Downtown Lines)12 mins’ walk (about 800m)
- Anglo-Chinese School (Primary)Within 1km
- Singapore Chinese Girls’ SchoolWithin 1km
- Anglo-Chinese School (Junior)Within 1 to 2km
- St. Joseph’s Institution JuniorWithin 1 to 2km
- ExpresswaysWithin 5 mins’ drive
The location map is indicative and not to scale. Please contact us for travel times.
Schools, hotels and getting around
Schools
- Anglo-Chinese School (Primary) and Singapore Chinese Girls’ School, within 1km
- Anglo-Chinese School (Junior) and St. Joseph’s Institution Junior, within 1 to 2km
- National University of Singapore Bukit Timah Campus and EtonHouse International School nearby
Hotels & clubs
- Shangri-La, Pan Pacific Orchard and Novotel on Stevens
- The Tanglin Club and The American Club
Leisure
- Singapore Botanic Gardens
- Dempsey Hill
- Orchard Road shopping malls
Getting around
- Stevens MRT Station, about 800m (12 minutes’ walk)
- Expressways within 5 minutes
- Newton MRT Station nearby
Quiet, green and well connected
Convenient access to Orchard Road and the CBD, with lush green spaces and Dempsey for a peaceful retreat in the city.
2-Bedroom to 5-Bedroom Penthouse
18 large-format residences from 3,197 sqft to 10,452 sqft.
| Type | Units | Size (sqft) | PES / balcony (sqft) |
|---|---|---|---|
| 2-Bedroom with PES | #01-01, #01-02 | 3,197 | 766 PES + 615 strata planter |
| 4-Bedroom | #02-01 to #08-02 (14 units) | 4,489 | 301 balcony |
| 5-Bedroom Penthouse | #09-01, #09-02 (2 units) | 10,452 | 693 roof terrace with private pool |
Indicative pricing is from about $3,128 psf, with prices from about $10,000,000. Areas include A/C ledge, balcony or PES and strata void where applicable, and are subject to final survey. For the latest prices and unit availability, please enquire.
Space, light and views
2-Bedroom with PES
- 3,197 sqft on the ground floor
- A large private enclosed space of 766 sqft and a strata planter
- Direct access to the garden and swimming pool
4-Bedroom
- 4,489 sqft on levels 2 to 8
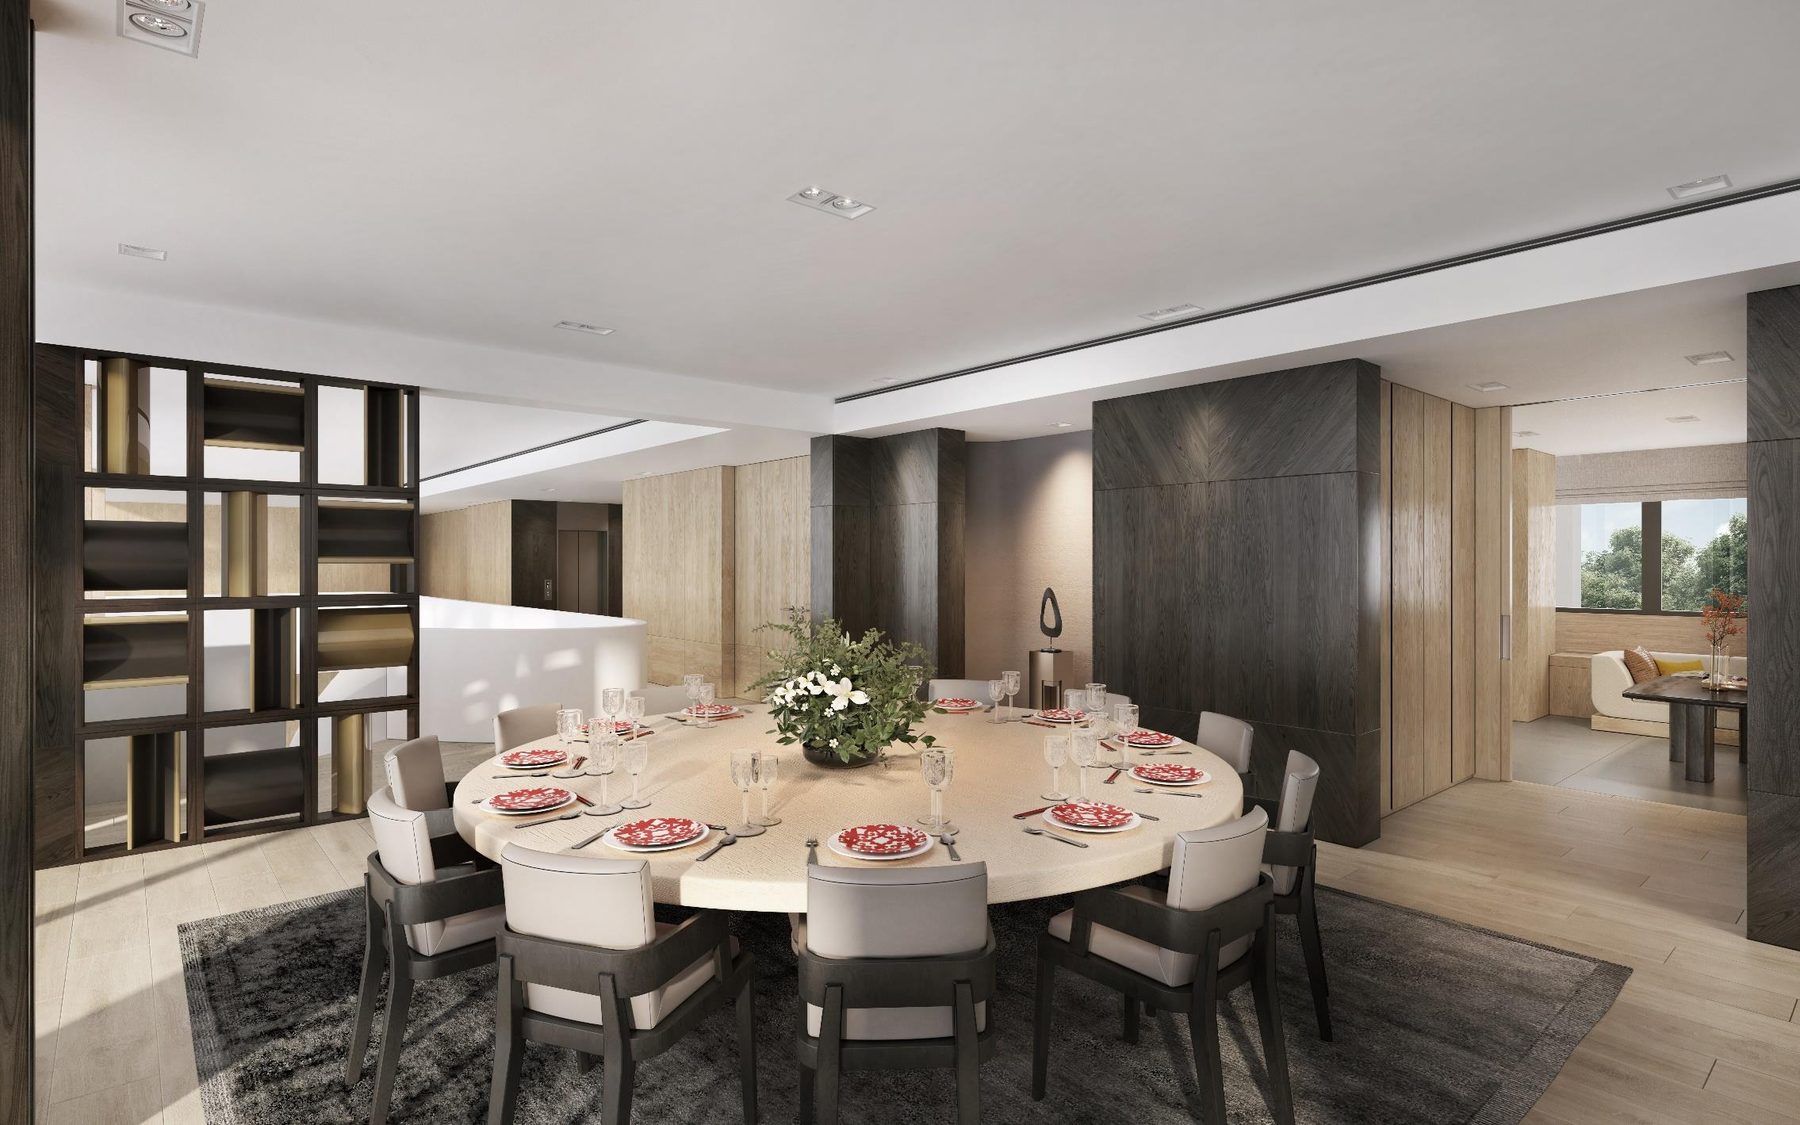
- Library, bar lounge, private dining room and breakfast room
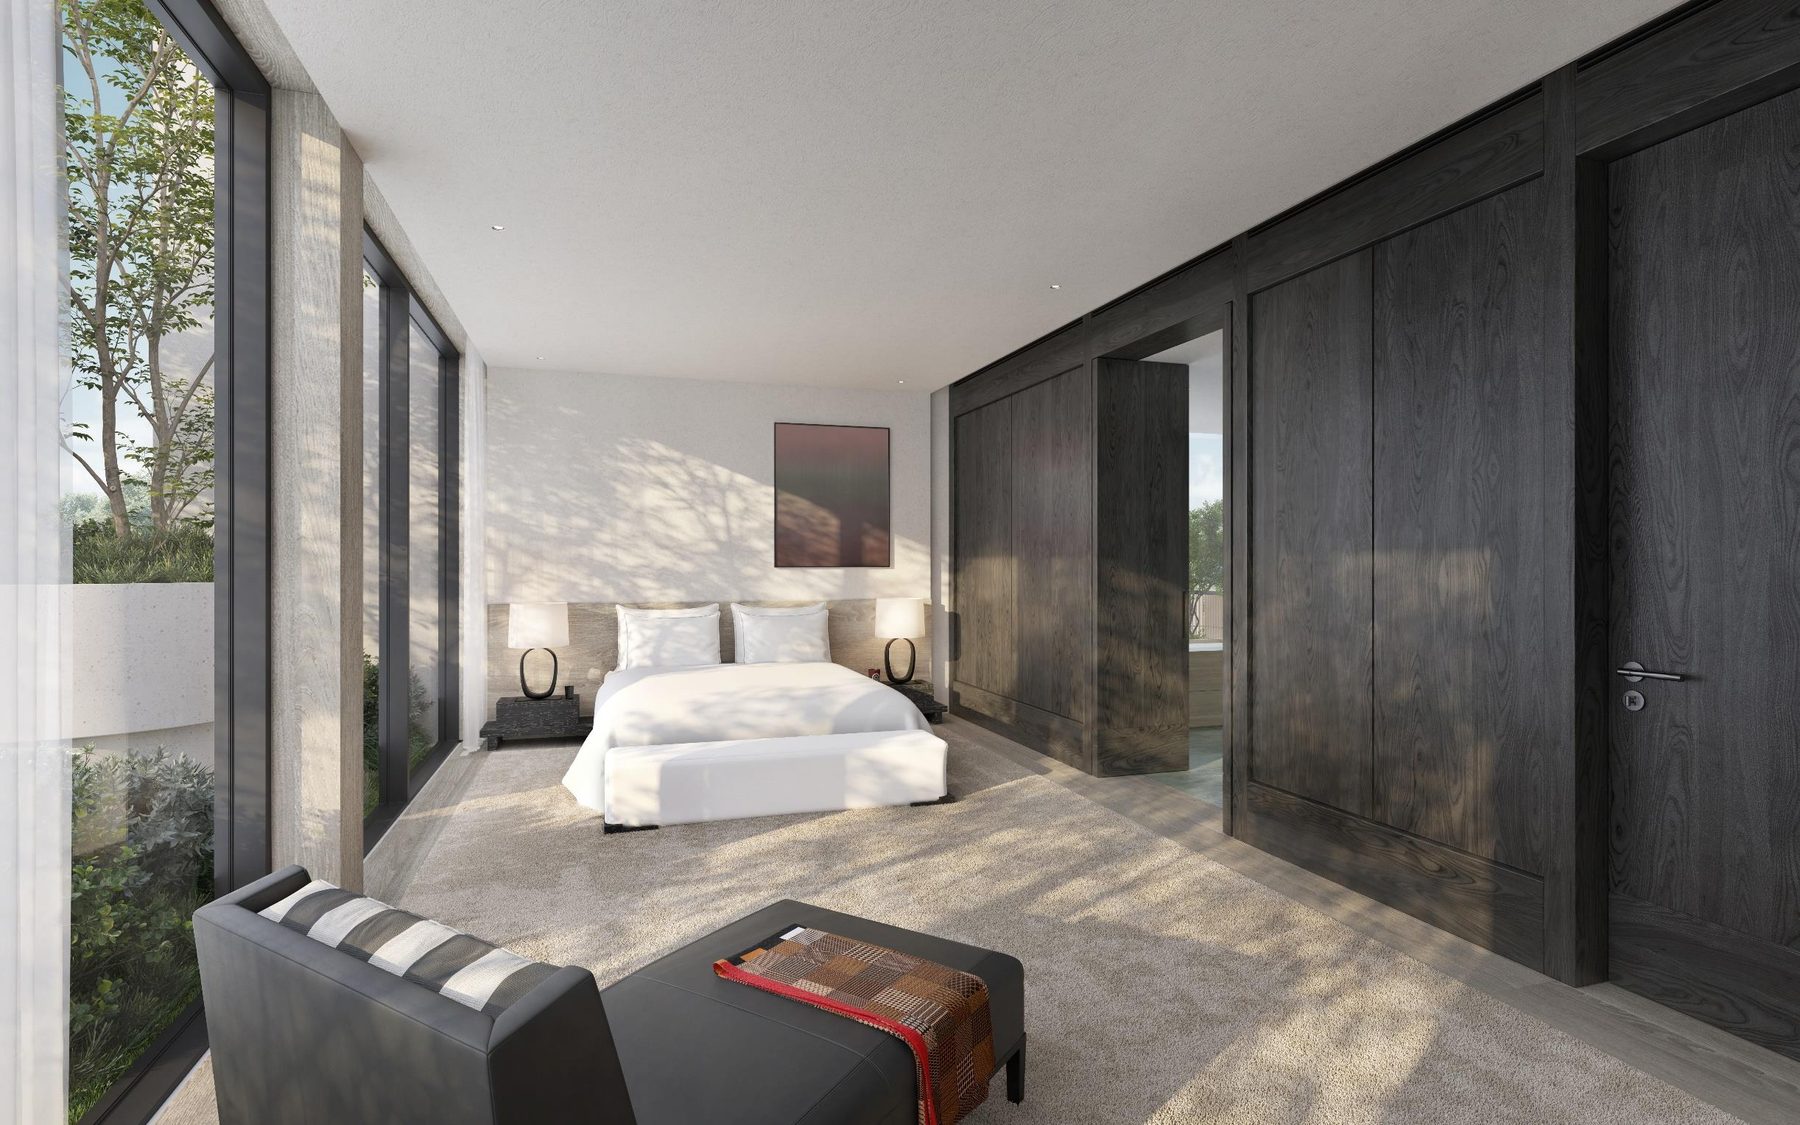
- Master suite with walk-in wardrobe, a junior suite and a maid’s room
5-Bedroom Penthouse
- 10,452 sqft over two levels with a roof terrace
- Private swimming pool, sauna and lawn
- Grand staircase, family recreation room and wine cellar
Project Fact Sheet
Key details of 21 Anderson at a glance: tenure, address, unit mix and the project team.
| Project | 21 Anderson |
| Type of development | Residential apartments (1 block, 10 storeys with a basement) |
| Address | 21 Anderson Road, Singapore (District 10) |
| Developer | Anderson International Properties Pte Ltd and Raffles Legend Properties Pte Ltd (Kheng Leong group) |
| Architects | Ernesto Bedmar Architects (design architect); P&T Consultants Pte Ltd (project architect) |
| Landscape | Shunmyo Masuno, Japan Landscape Consultants |
| Interior design | Frauke Meyer, Studio Liaigre |
| Tenure | Freehold |
| Site area | 4,660.6 sqm (50,166 sqft) |
| Total units | 18 residences |
| Unit mix | 2-bedroom with PES (3,197 sqft), 4-bedroom (4,489 sqft) and 5-bedroom penthouse (10,452 sqft) |
| Car park | 51 lots including 2 EV fast charging lots, 4 strata lots and 2 handicap lots |
| Estimated TOP | 4Q 2025 (briefing notes) |
| Vacant possession | 30 June 2027 (expected) |
| Legal completion | 30 June 2030 (expected) |
Information is from the developer’s and agency’s materials and is subject to change. Please confirm the latest status.
Facilities at a glance
Recreation
- 32m x 5m swimming pool and children’s pool
- Jacuzzi and sun deck
- Technogym gym, clubhouse and garden pavilion
Arrival & services
- Basement drop-off and arrival lobby with concierge
- Side gate to Walshe Road
- Audio/video intercom and card access
In the home
- Gaggenau kitchen appliances and Dornbracht fittings
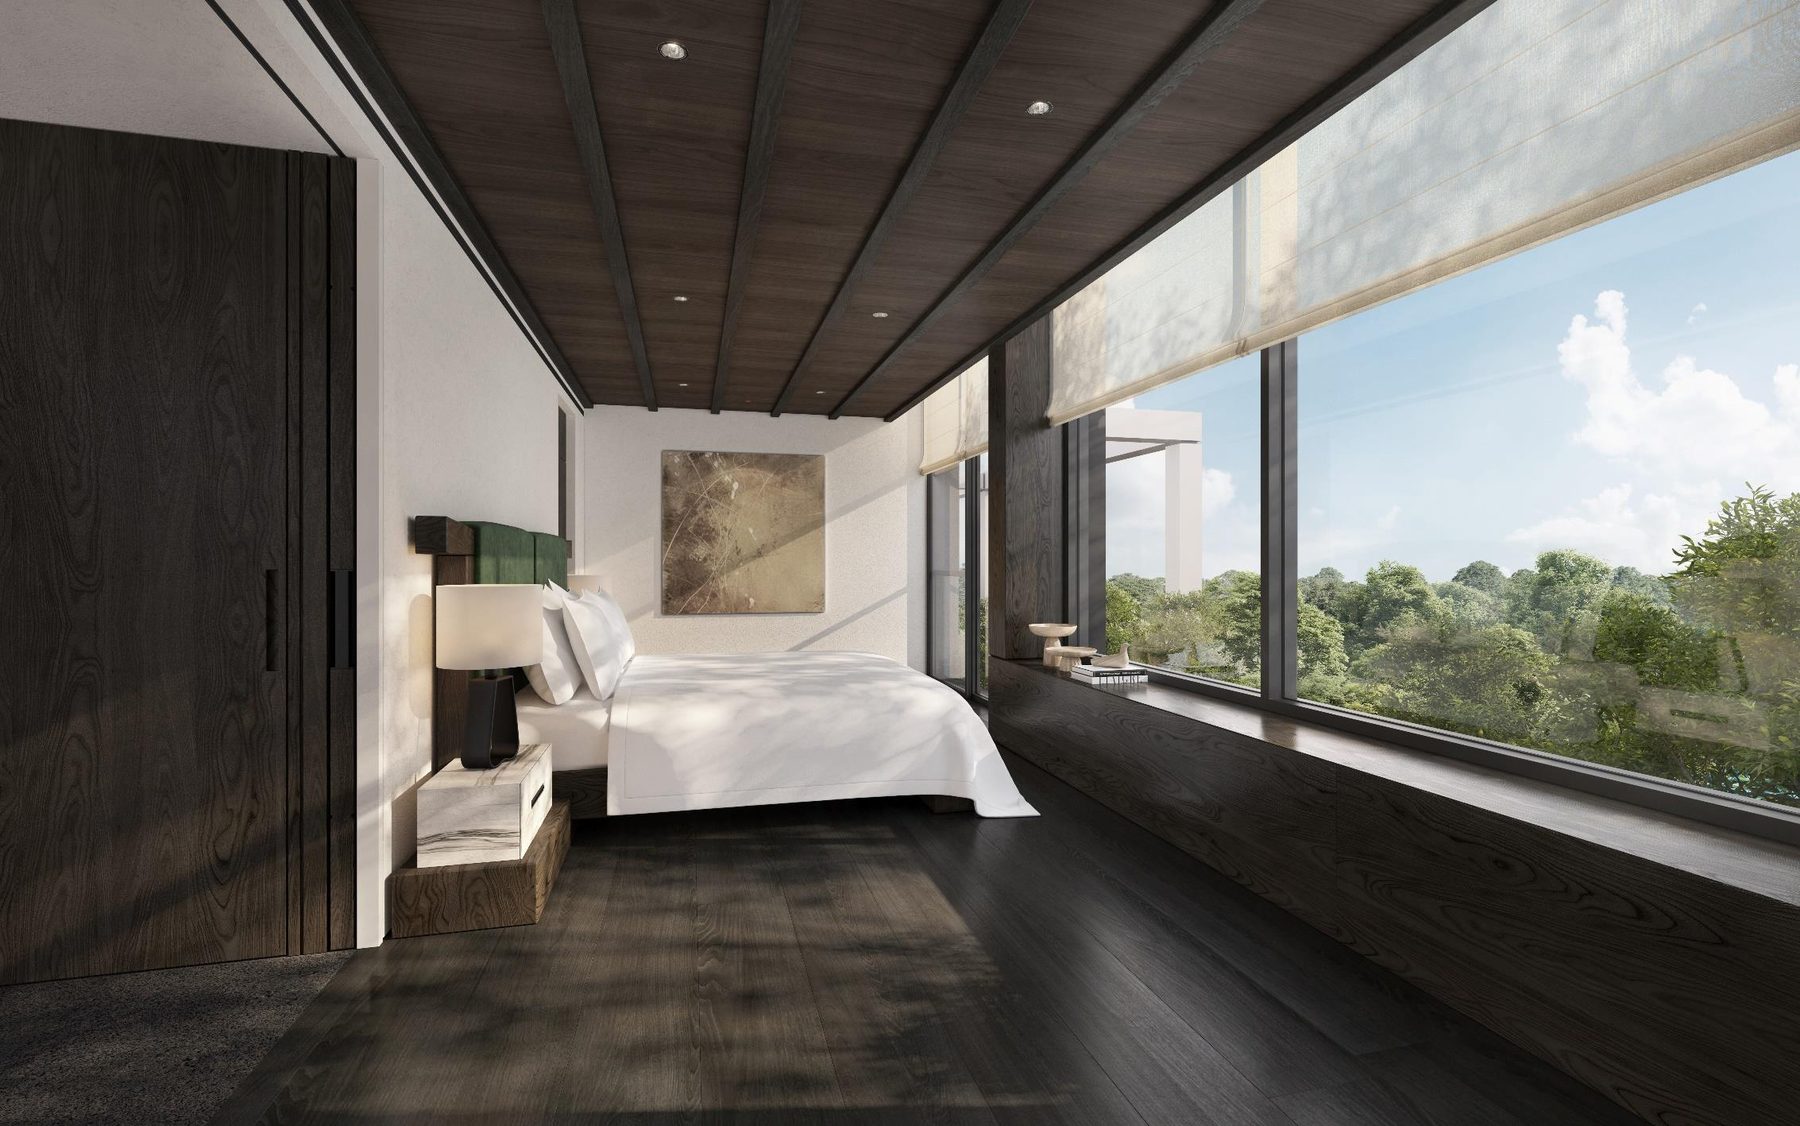
- Engineered oak flooring and cypress wood panelling
- City gas, with cylinder gas for penthouse wok cooking
Life at 21 Anderson
Click any image to enlarge. All visuals are artist's impressions or photographs for illustration only.
Site & Floor Plans
Click plans to enlarge. Plans are not to scale.
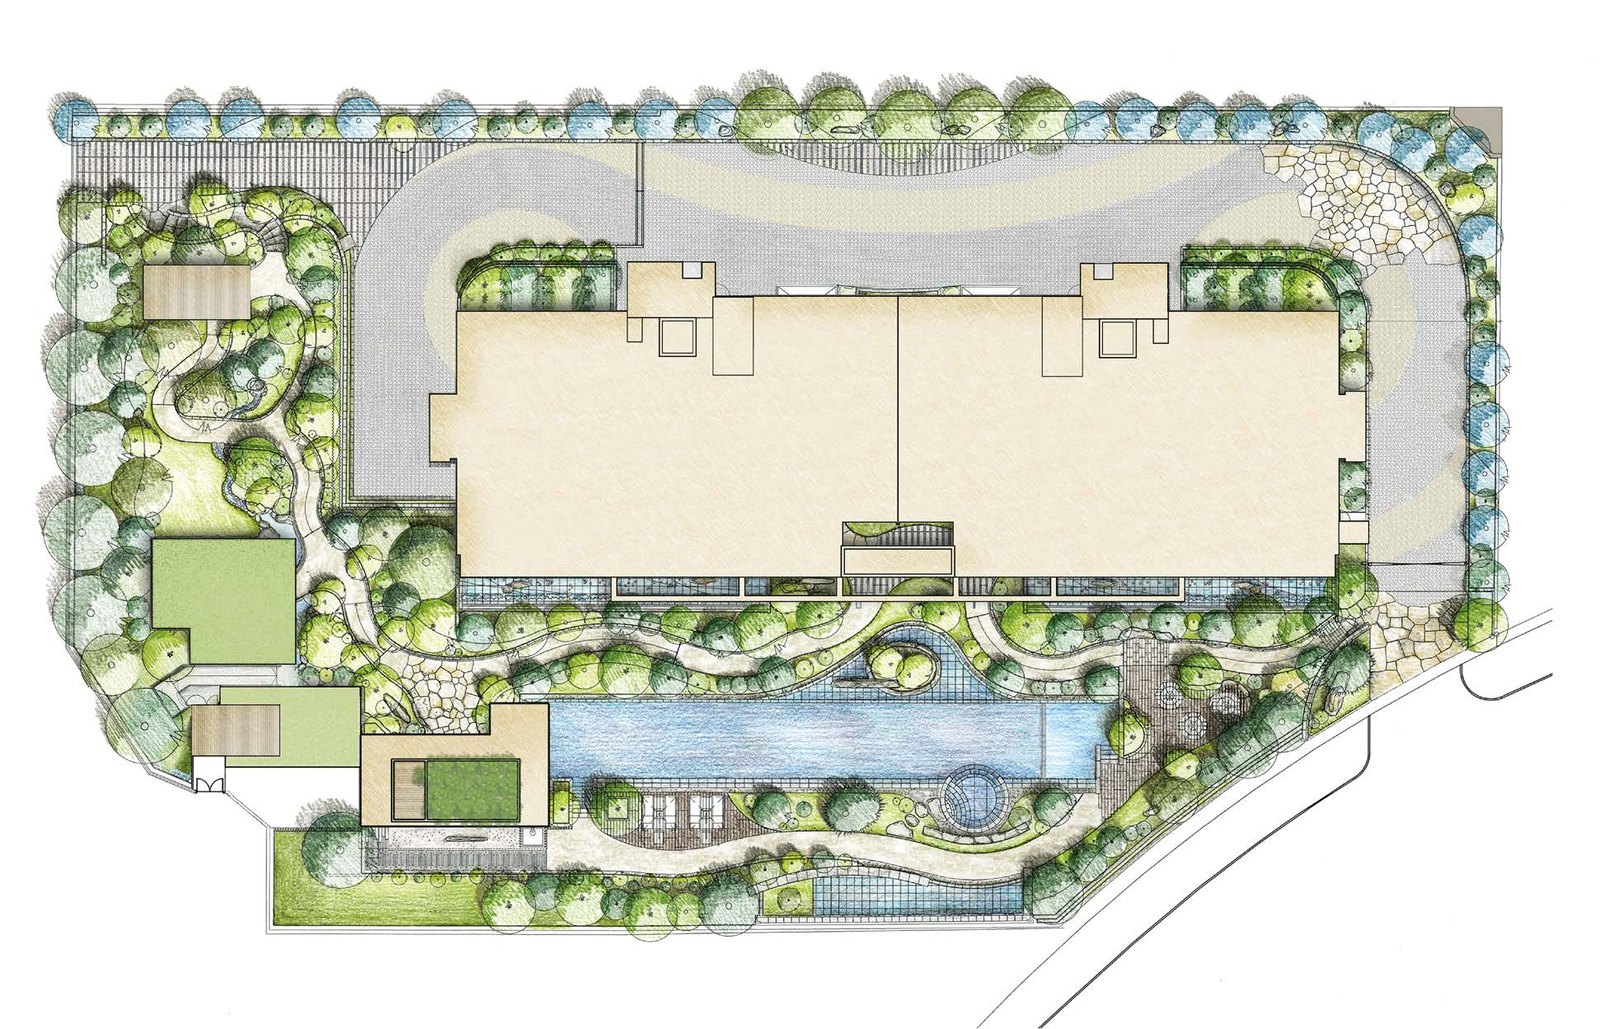
Site plan
A single 10-storey block of residences above a basement, set in a Japanese-inspired landscape with a 32m swimming pool, a clubhouse and a garden pavilion.
Artist’s impression. The site plan is indicative and not to scale.
Facility plan
Facilities
- Main entrance, guard house and basement arrival
- Pool deck, swimming pool (32m x 5m) and children’s pool (4.8m x 5m)
- Jacuzzi, sun deck and gym
Landscape
- Clubhouse and garden pavilion
- Pebble-lined garden paths and stone features
- Japanese-inspired planting
Services
- Management office at basement level
- Substation, bin centre and genset
- Side gate leading to Walshe Road
Typical floor plans
Click any plan to enlarge. Each image shows the layout and its level variants.
Plans are indicative only, from the developer’s brochure and penthouse deck, and are subject to change and to final survey.
Kheng Leong
21 Anderson is developed by Anderson International Properties and Raffles Legend Properties, part of the Kheng Leong group.
Kheng Leong
Incorporated in 1949 as an international commodity and spice trading company, now an investment group with interests in property development, with refined cluster houses and residences in choice locations.
The three masters
Landscape architect Shunmyo Masuno, architect Ernesto Bedmar and interior designer Frauke Meyer of Studio Liaigre.
Track record
15 Holland Hill, Meyer House, 18 Nassim Hill, The Nassim, 32 Gilstead and Nassim Park Residences.
Project details
| Developers | Anderson International Properties Pte Ltd and Raffles Legend Properties Pte Ltd |
| Project architect | P&T Consultants Pte Ltd |
| Design architect | Ernesto Bedmar Architects |
| Interior design | Studio Liaigre (Frauke Meyer); Index Design Pte Ltd (project interior designer) |
| Landscape architect | Shunmyo Masuno |
| Tenure | Freehold |